Leave a Message

By providing your contact information to Smith Team, your personal information will be processed in accordance with Smith Team's Privacy Policy. By checking the box(es) below, you consent to receive communications regarding your real estate inquiries and related marketing and promotional updates in the manner selected by you. For SMS text messages, message frequency varies. Message and data rates may apply. You may opt out of receiving further communications from Smith Team at any time. To opt out of receiving SMS text messages, reply STOP to unsubscribe.

Thank you for your message. We will be in touch with you shortly.

Explore Our Properties

Property Description

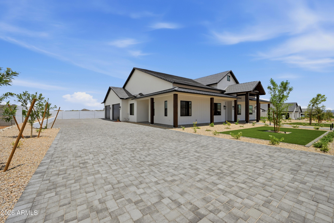
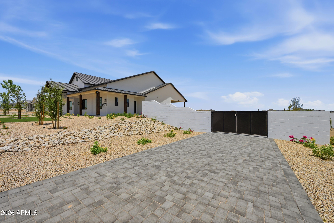
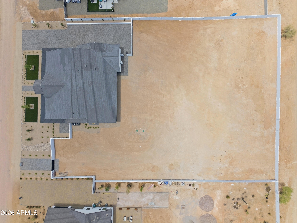
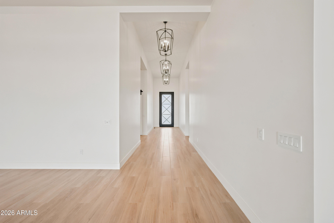
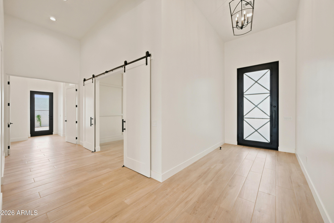
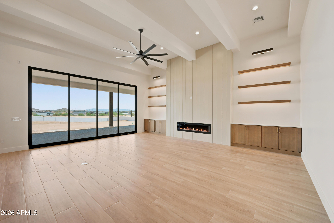
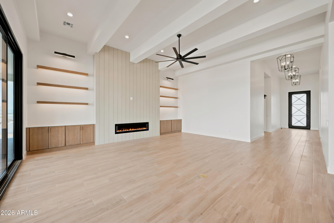
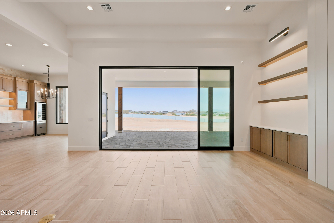
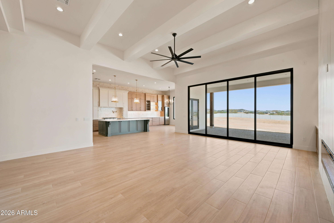
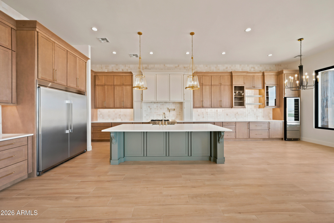
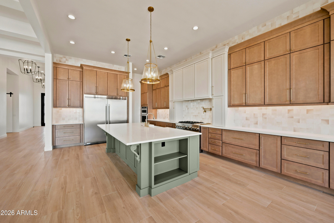
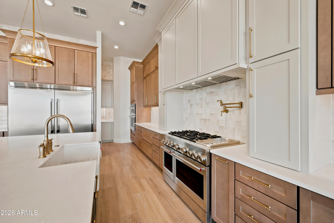
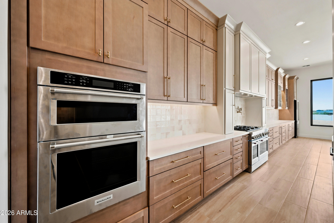
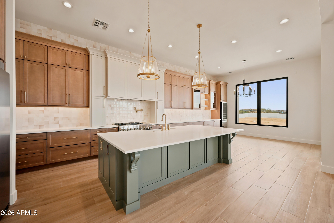
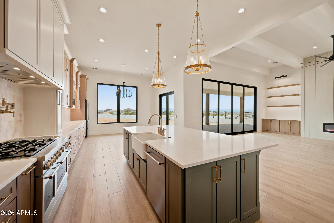
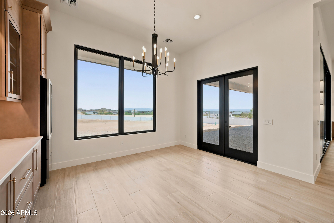
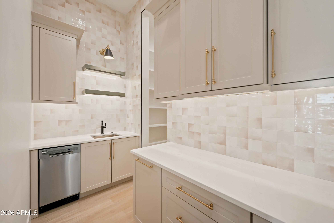
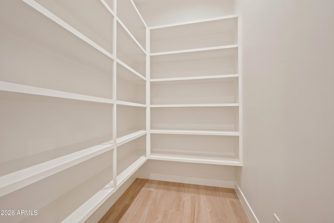
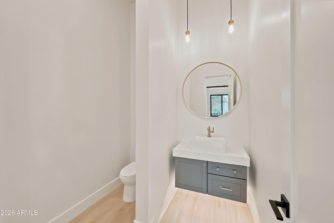
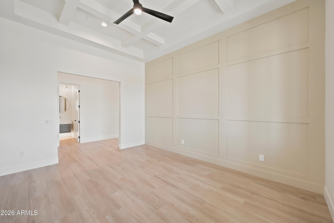
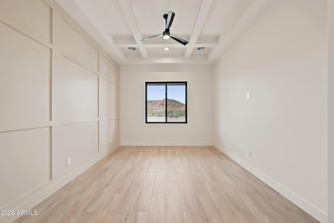
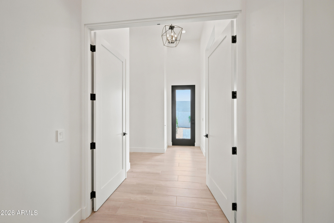
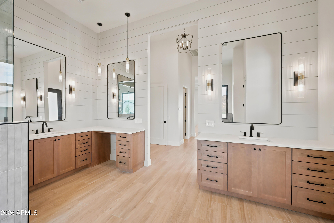
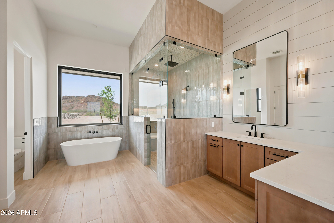
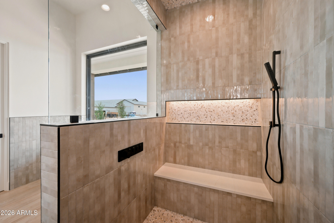
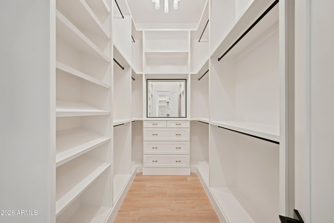
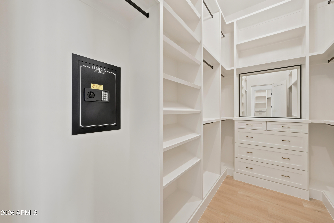
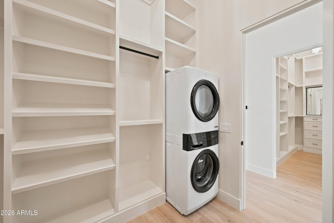
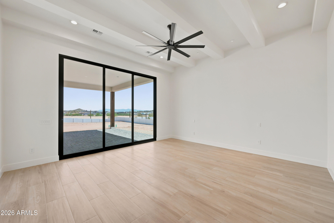
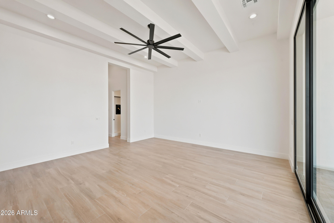
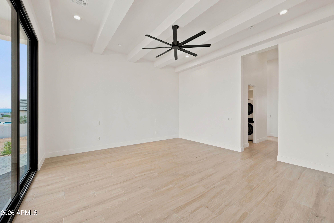
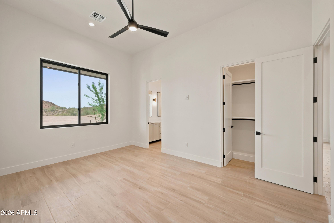
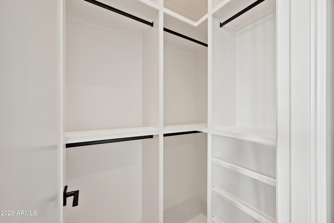
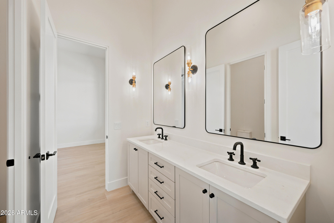
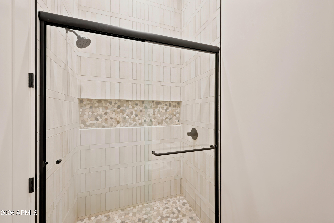
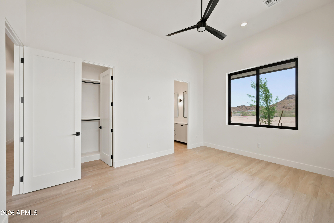
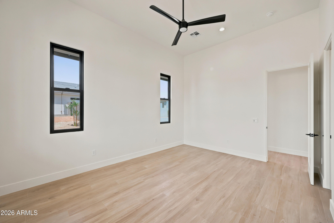
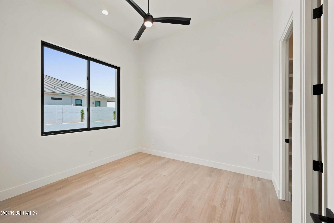
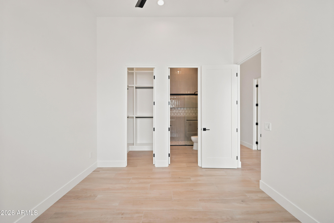
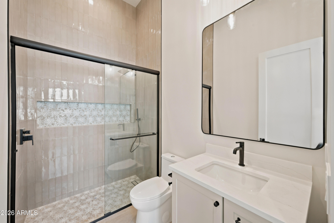
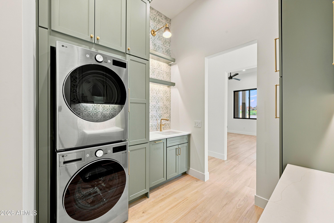
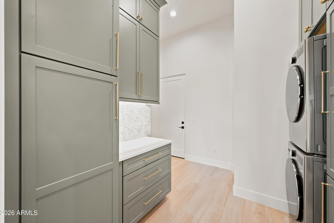
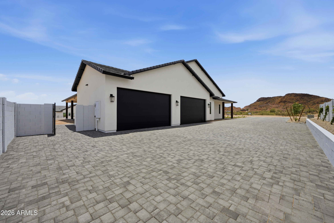
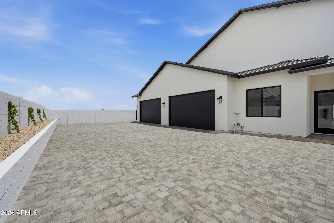
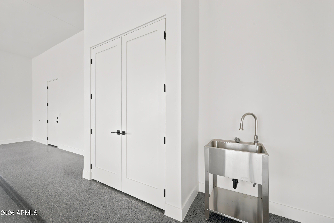
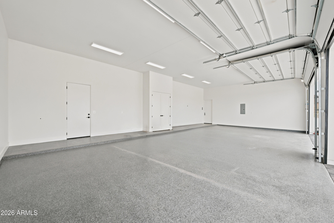
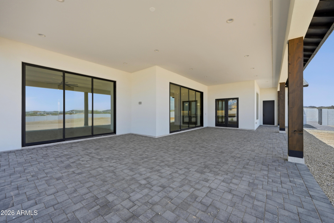
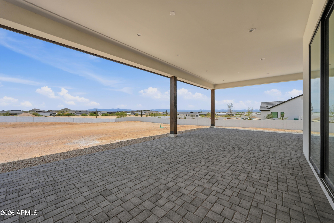
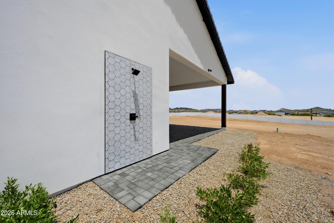
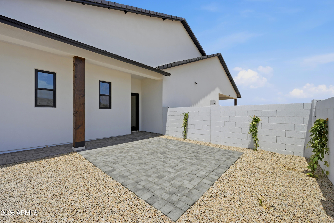
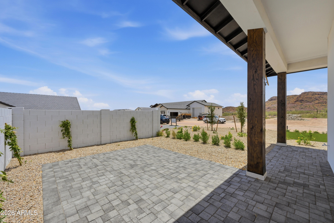
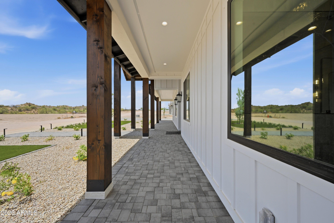
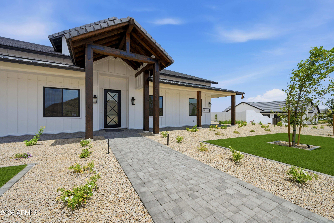
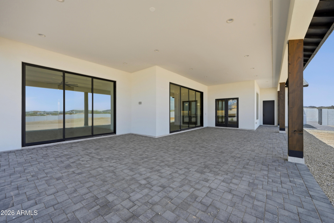
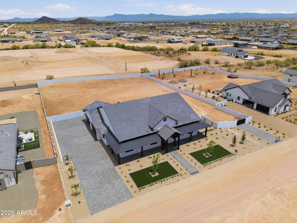
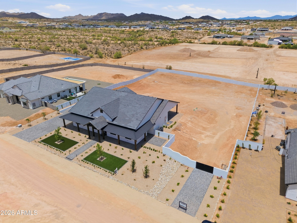
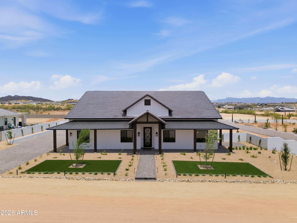
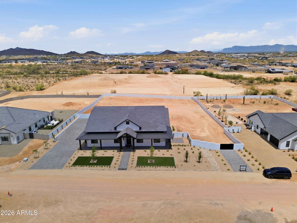
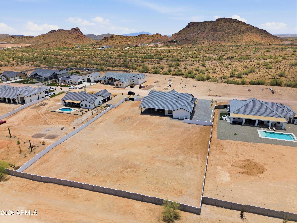
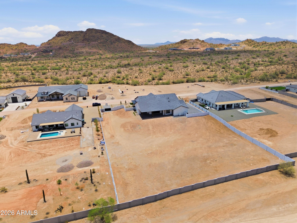
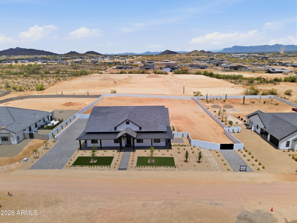
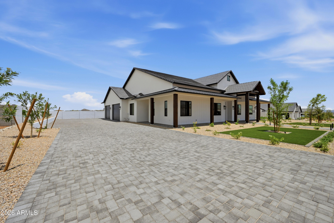
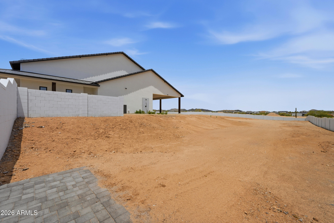
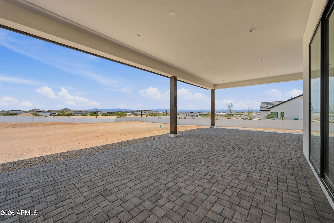
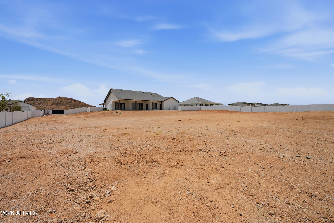
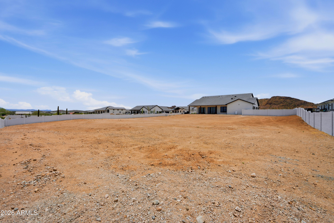
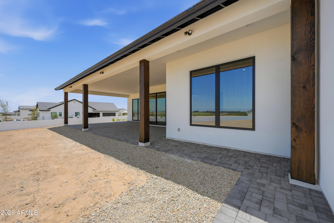
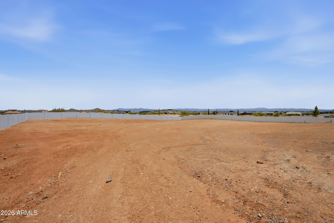
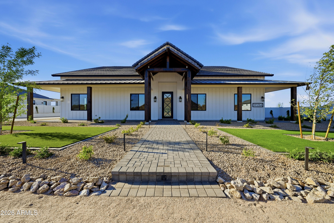
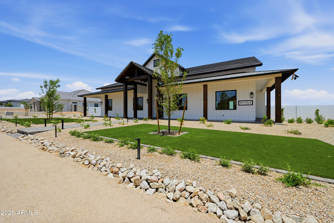
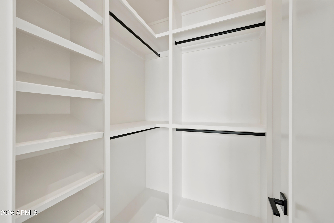
Experience luxury desert living in this exceptional ranch-style estate offering 4 bedrooms, office, 3.5 baths, and 3,792 SF on 1.344 acres. Designed with exceptional craftsmanship, this home features Andersen windows, 10' sliders, spray foam insulation, quartz countertops, custom tile, soaring 12'-14' ceilings, beam details, and a chef's kitchen with premium appliances, three ovens, and a butler's pantry with an additional sink and dishwasher. Resort-style primary suite with a private sitting area, dual closets, stacked laundry, and spa shower. Oversized 4-car garage with 18'x10' doors, polyaspartic floors, side-mount openers, Navien tankless water heater, EV charger, Trane ACs, metal roof, porch, outdoor shower, block wall, iron gates. Improved road coming August.
Overview

Property Status
Sold
Date Sold
September 1, 2026
Lot Size
1.34 Acres
MLS ID
7033983
Property Type
Residential
Year Built
2026

Features & Amenities

Architecture Styles
Ranch
View Description
Desert, Mountain(s)
Stories
1
Garage Spaces
4.0
Water Source
Pvt Water Company
Utilities
Propane
Roof
Concrete
Lot Features
North/South Exposure, Sprinklers In Front, Desert Front, Synthetic Grass Frnt, Auto Timer H 2 O Front
Parking
Attached Garage, RV Gate, Garage Door Opener, Over Height Garage, Electric Vehicle Charging Station(s)
Heat Type
Electric
Air Conditioning
HVAC SEER Rating, Central Air, Ceiling Fan(s), ENERGY STAR Qualified Equipment, Programmable Thmstat
Laundry Room
Engy Star (See Rmks)
Fireplace
Living Room
Appliances
Stacked Washer/Dryer, Dryer, Washer, Refrigerator, Built-in Microwave, Dishwasher, Disposal, Gas Range, Built-In Electric Oven
Other Interior Features
Walk-in Pantry, Quartz Countertops, Double Vanity, Eat-in Kitchen, 9 Flat Ceilings, No Interior Steps, Kitchen Island, Pantry, Full Bth Master Bdrm, Separate Shwr Tub
Sewer
Septic in Cnctd
Disability Features
Accessible Hallway(s)
Other Exterior Features
Private Street(s)
Elementary School
Walker Butte K-8
Middle School
San Tan Mountain Middle School
High School
San Tan Foothills High School
School District
Florence Unified School District
Sales Price
$1,595,000
Real Estate Tax
$660/yr

Downloads

1764 W LUCKY Lane

Schedule a Tour

We would love to help you see this beautiful home! As a full-service brokerage, we can help you tour. Please submit an offer, and answer questions about the buying process.
Thank you

for your interest in 1764 W LUCKY Lane, San Tan Valley, AZ 85144

1764 W LUCKY Lane
Navigate

I'm Interested In

1764 W LUCKY Lane

or
  • CallDylan Schwarm

    License #SA684166000

    (541) 973-9945
  • Follow Us On Instagram