Leave a Message

By providing your contact information to Smith Team, your personal information will be processed in accordance with Smith Team's Privacy Policy. By checking the box(es) below, you consent to receive communications regarding your real estate inquiries and related marketing and promotional updates in the manner selected by you. For SMS text messages, message frequency varies. Message and data rates may apply. You may opt out of receiving further communications from Smith Team at any time. To opt out of receiving SMS text messages, reply STOP to unsubscribe.

Thank you for your message. We will be in touch with you shortly.

Explore Our Properties

Property Description

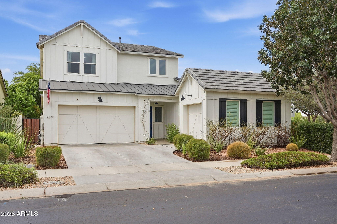
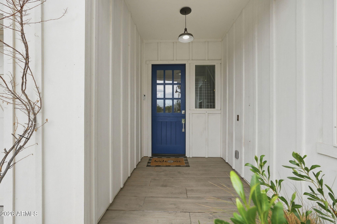
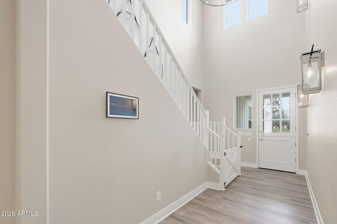
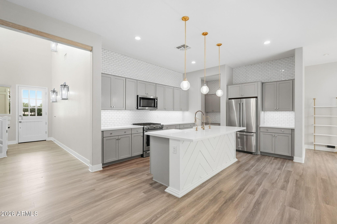
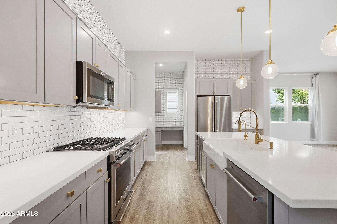
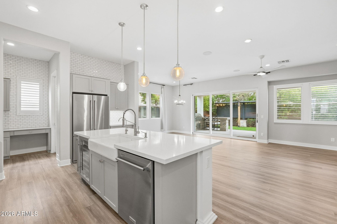
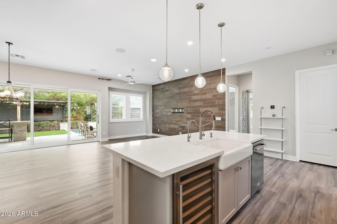
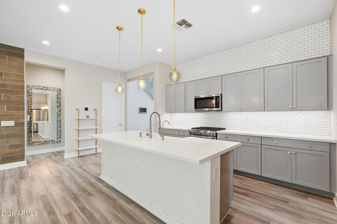
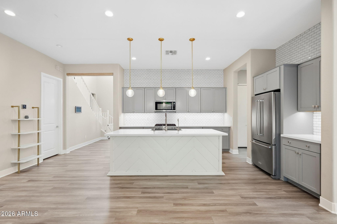
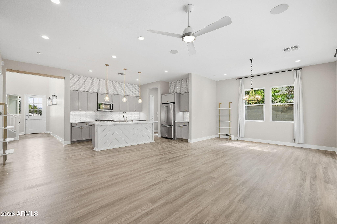
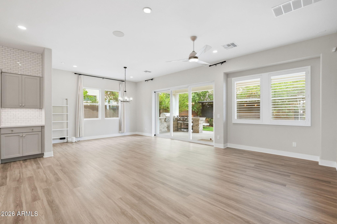
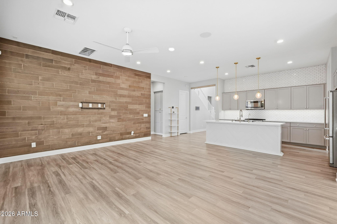
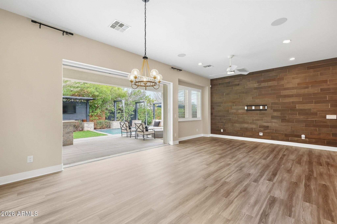
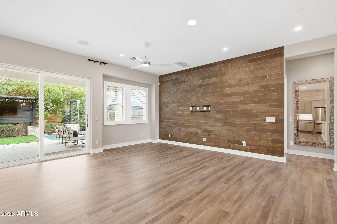
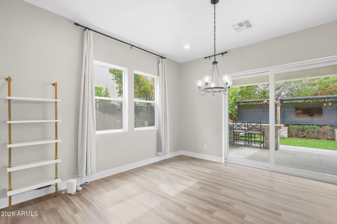
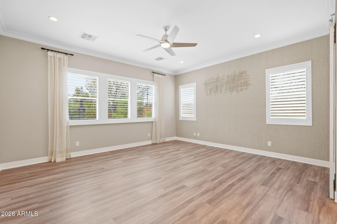
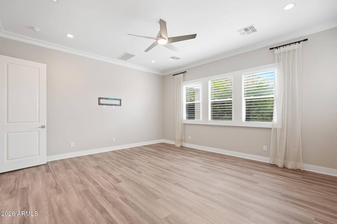
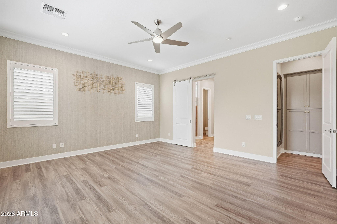
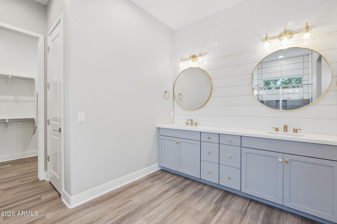
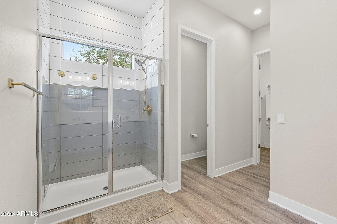
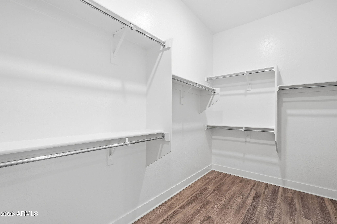
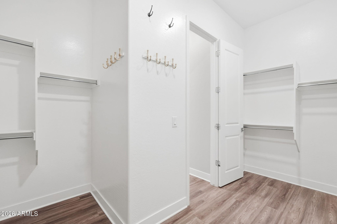
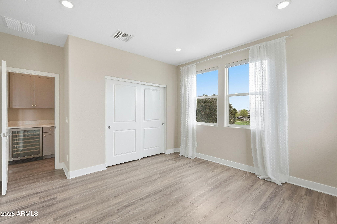
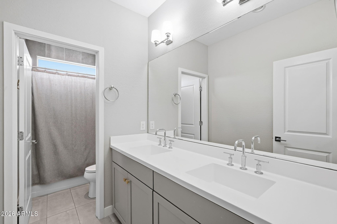
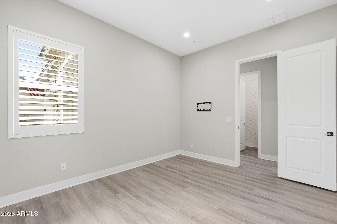
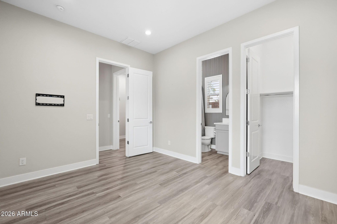
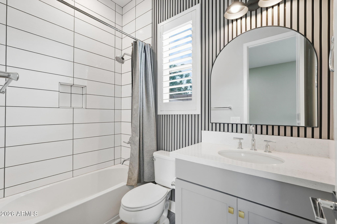
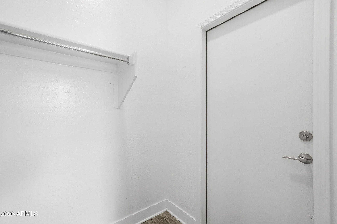
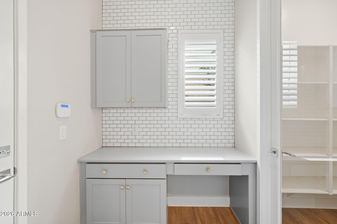
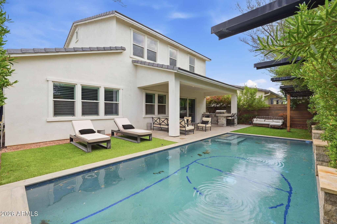
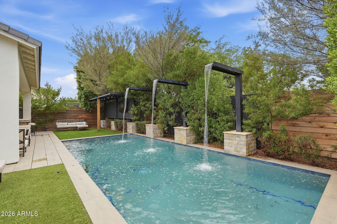
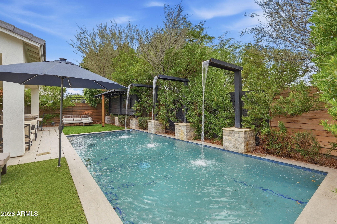
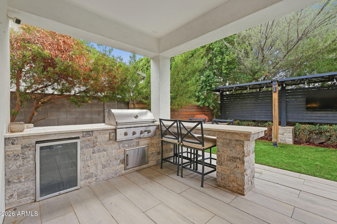
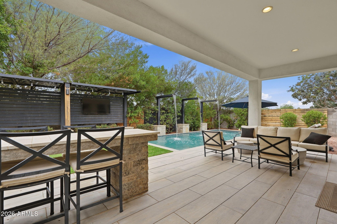
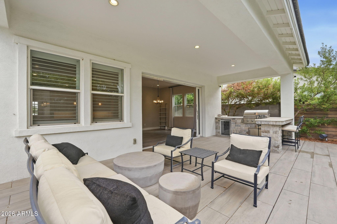
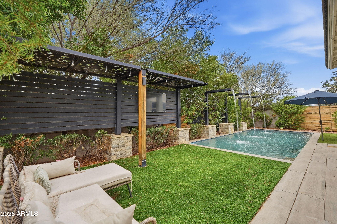
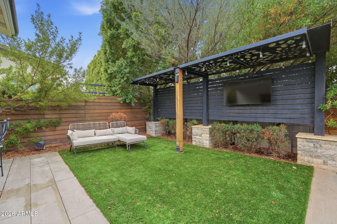
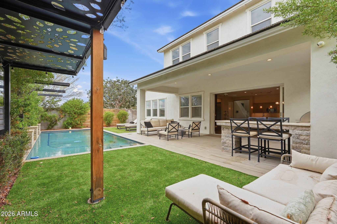
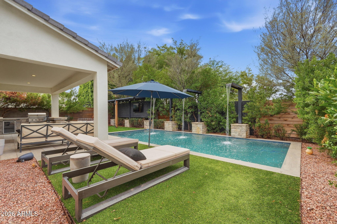
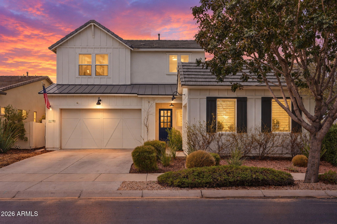
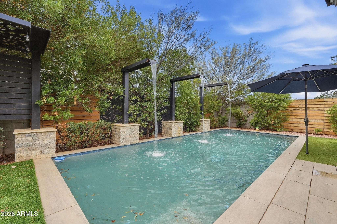
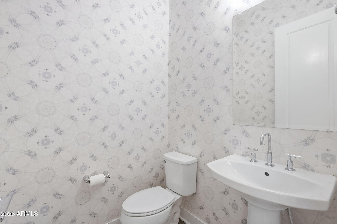
Former Toll Brothers model home, built in 2018 in the master-planned community of Meridian. This 6-bedroom Savannah floor plan with a dedicated work zone sits on a premium, private lot with no rear neighbors and mature landscape. This modern farmhouse curb appeal includes board and batten siding, a dutch door and natural grass throughout. A two-story foyer fills the entry with natural light and leads to a main-level guest suite with an en-suite bath. The upgraded kitchen features stainless steel appliances, a gas range with ventilation hood, a built-in microwave, a wine fridge, a farmhouse sink, and a subway tile backsplash. The kitchen opens to the great room and formal dining area, where a three-panel glass sliding door retracts fully for seamless indoor-outdoor living. The backyard is built for entertaining, with a pebble-tec pool and water feature, an expansive covered patio, and an outdoor kitchen. The downstairs primary suite is a rare find in a multi-level home, with a wall of windows overlooking the yard, a dual-sink vanity with generous counter space, and a walk-in closet.
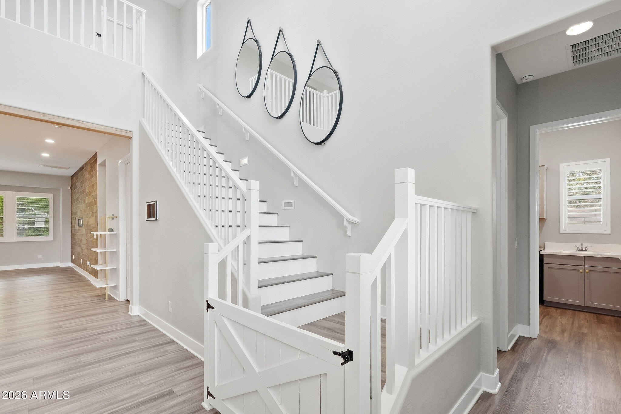
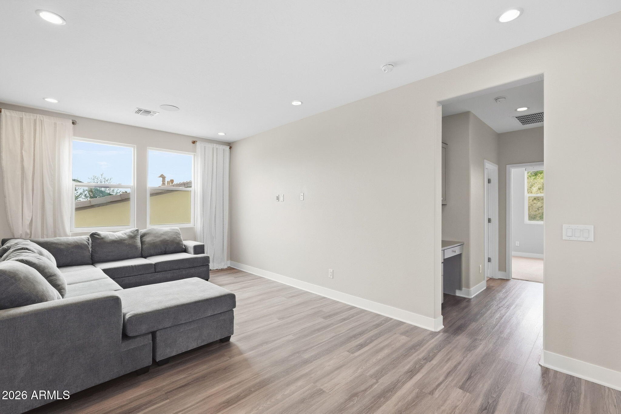
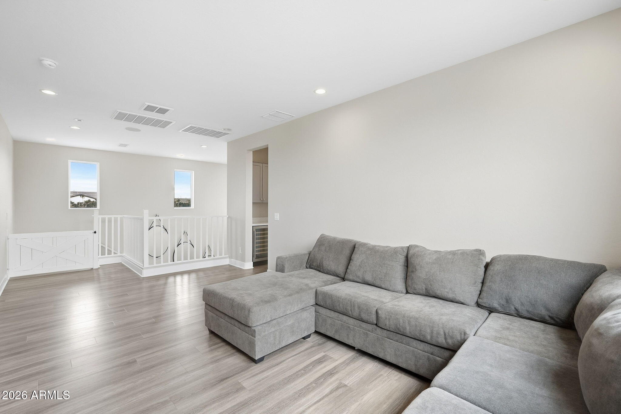
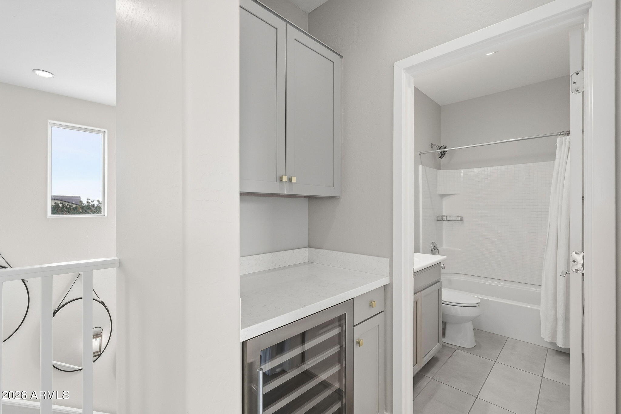
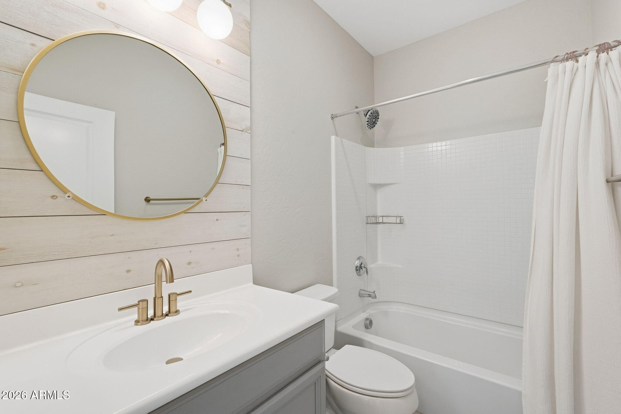
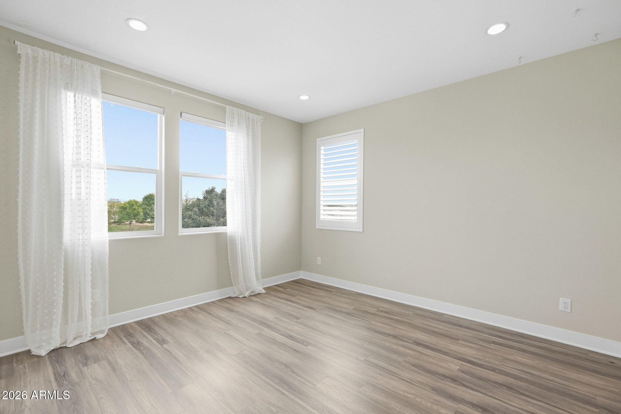
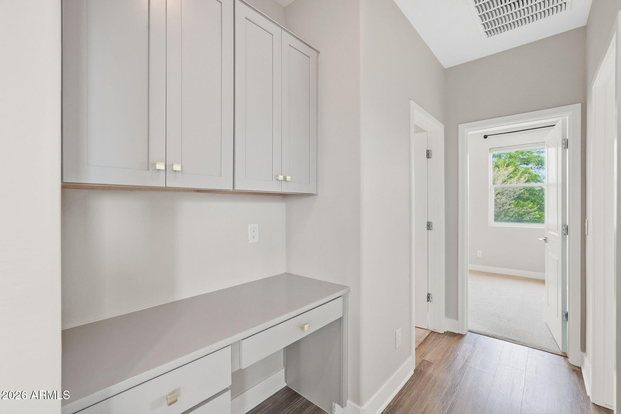
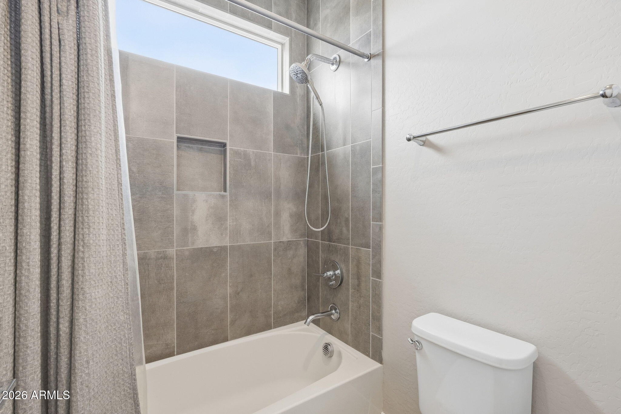
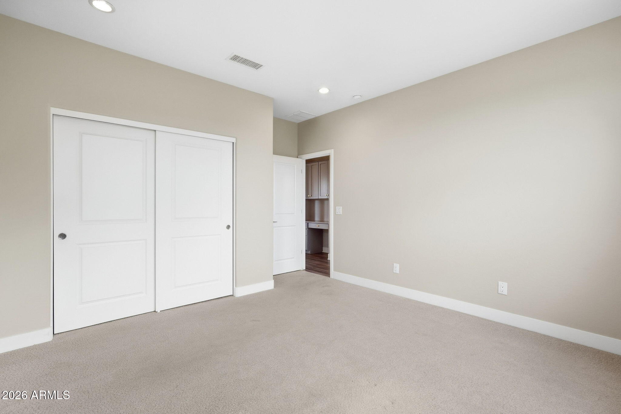
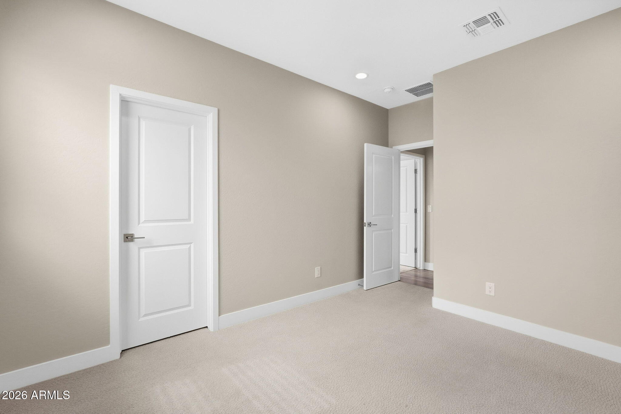
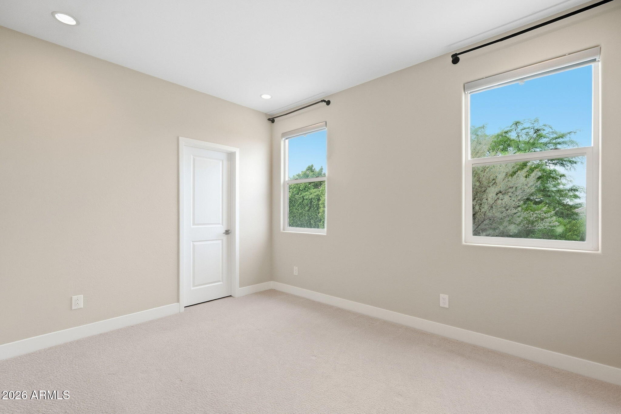
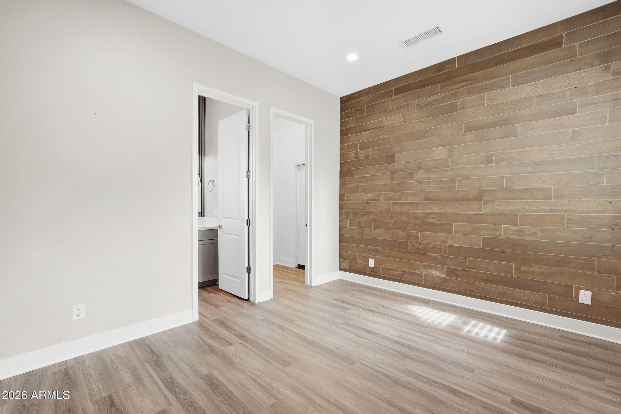
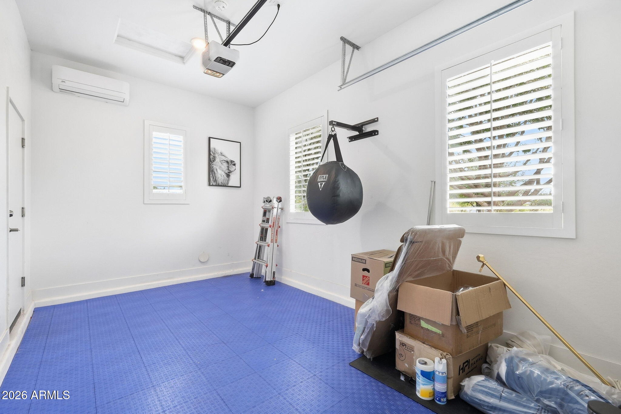
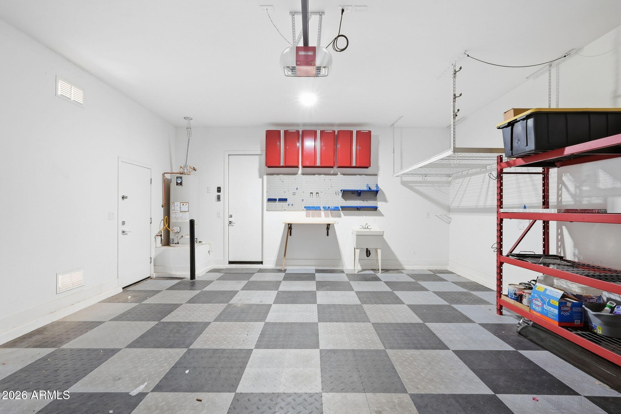
Upstairs, a widened staircase leads to a split floor plan with three bedrooms sharing a bath, a fourth bedroom with a private bath, and a large loft suited to a game room or media space. The third-bay garage has been converted to a home office with its own independent heating and cooling. Three wine fridges are included throughout the home.
Meridian offers a community center with a pool, parks, trails, and a community garden. Close to the 24, Queen Creek Marketplace, Olive Mill, Costco and the new Queen Creek Rec. Center.
Overview

Property Status
For Sale
Lot Size
6,050 Sq.Ft.
MLS ID
7088090
Property Type
Residential
Year Built
2019

Features & Amenities

Architecture Styles
Ranch
View Description
Mountain(s)
Stories
2
Garage Spaces
2.0
Water Source
Public
Pool
Play Pool
Roof
Tile
Lot Features
North/South Exposure, Sprinklers In Rear, Sprinklers In Front, Corner Lot, Desert Front, Synthetic Grass Back, Auto Timer H 2 O Front, Auto Timer H 2 O Back
Parking
Garage Door Opener, Temp Controlled
Heat Type
Natural Gas
Air Conditioning
HVAC SEER Rating, Ceiling Fan(s), Programmable Thmstat
Laundry Room
Inside, Engy Star (See Rmks)
Appliances
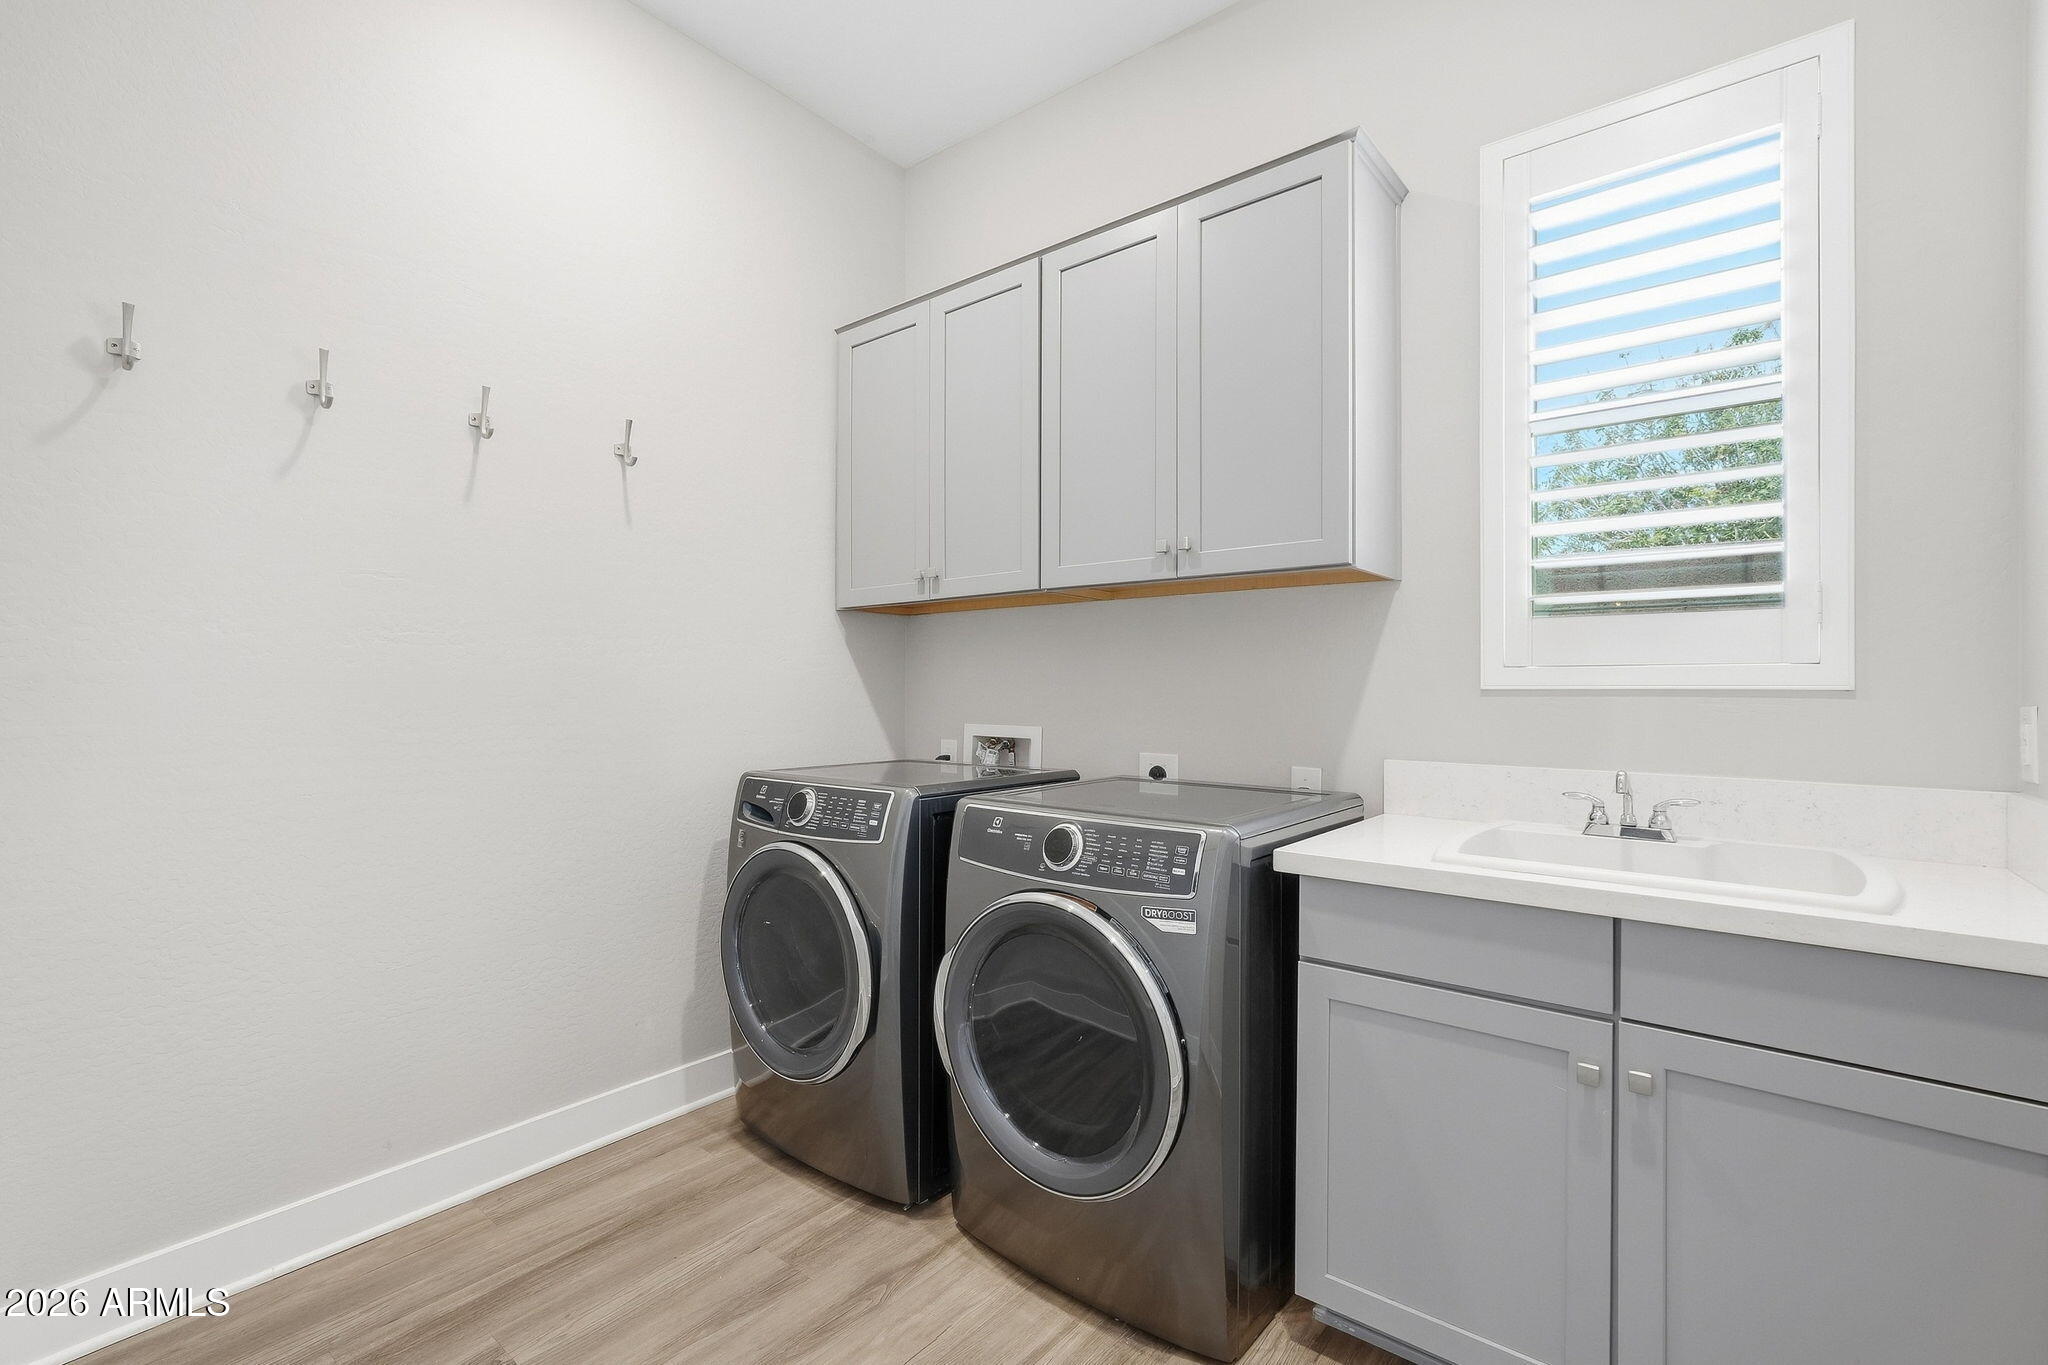
Dryer, Washer, Refrigerator, Built-in Microwave, Dishwasher, Disposal, Gas Range, Gas Oven
Other Interior Features
Walk-in Pantry, Granite Counters, Double Vanity, Master Downstairs, Breakfast Bar, Kitchen Island, 2 Master Baths, 3/4 Bath Master Bdrm
Sewer
Public Sewer
Elementary School
Faith Mather Sossaman Elementary School
Middle School
Queen Creek Junior High School
High School
Queen Creek High School
School District
Queen Creek Unified District
Sales Price
$890,000
Real Estate Tax
$2,755/yr
HOA
$95/mo

Downloads

22781 E VIA DEL SOL

Schedule a Tour

We would love to help you see this beautiful home! As a full-service brokerage, we can help you tour. Please submit an offer, and answer questions about the buying process.
Thank you

for your interest in 22781 E VIA DEL SOL, Queen Creek, AZ 85142

22781 E VIA DEL SOL
Navigate

Mortgage Calculator

Estimate your monthly mortgage payment, including the principal and interest, property taxes, and HOA. Adjust the values to generate a more accurate rate.
$0,000 Your Payment 20 15 65
$0,000 Your Payment

I'm Interested In

22781 E VIA DEL SOL

or
  • CallDylan Schwarm

    License #SA684166000

    (541) 973-9945
  • Follow Us On Instagram