Leave a Message

By providing your contact information to Smith Team, your personal information will be processed in accordance with Smith Team's Privacy Policy. By checking the box(es) below, you consent to receive communications regarding your real estate inquiries and related marketing and promotional updates in the manner selected by you. For SMS text messages, message frequency varies. Message and data rates may apply. You may opt out of receiving further communications from Smith Team at any time. To opt out of receiving SMS text messages, reply STOP to unsubscribe.

Thank you for your message. We will be in touch with you shortly.

Explore Our Properties

Property Description

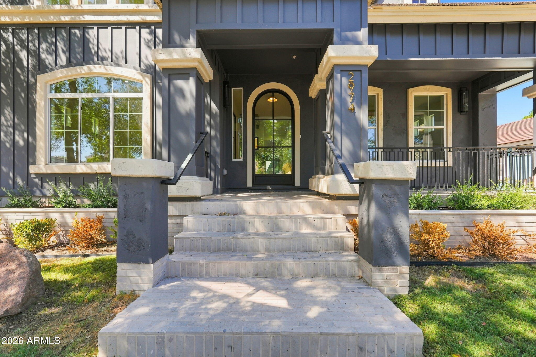
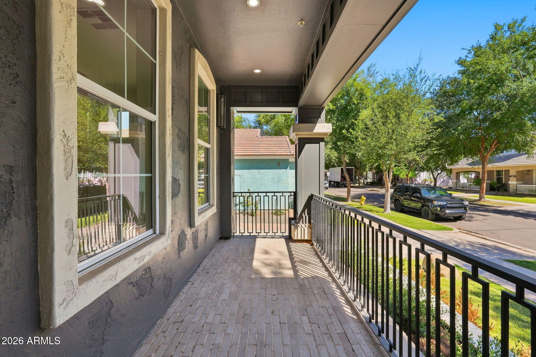
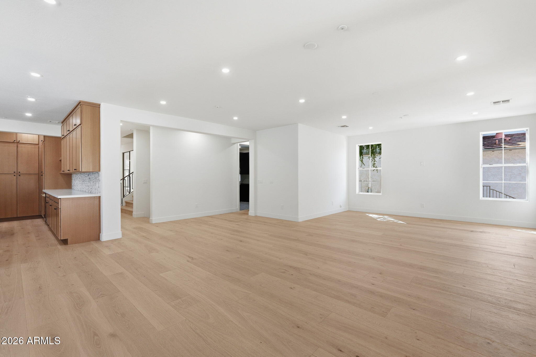
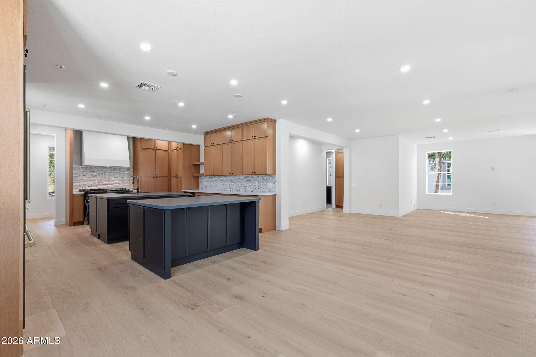
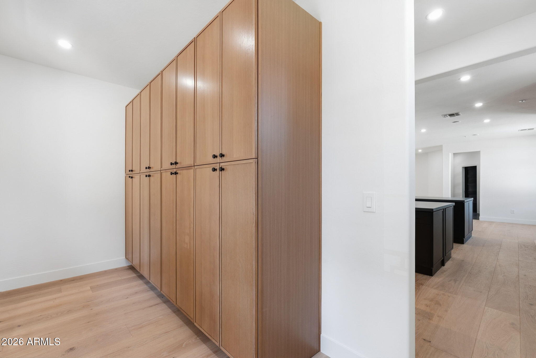
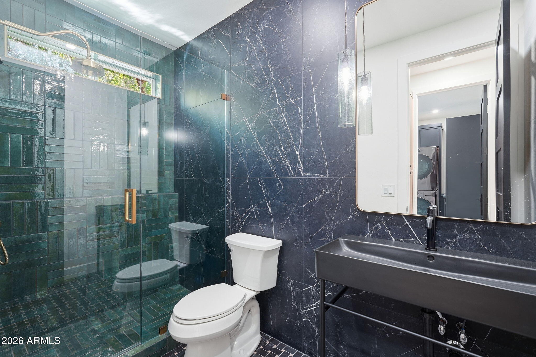
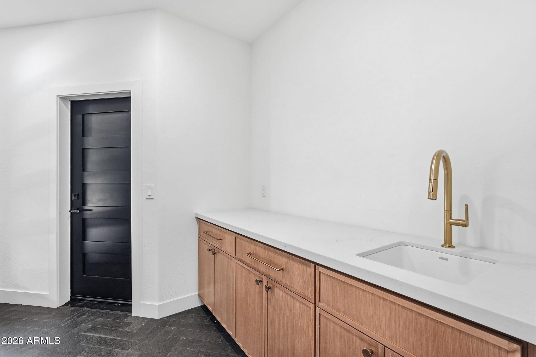
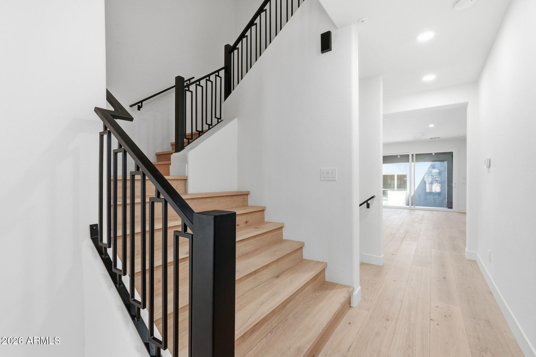
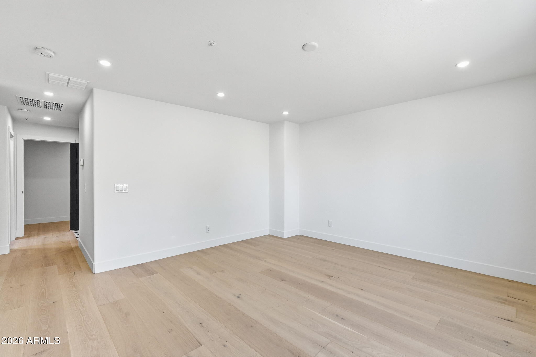
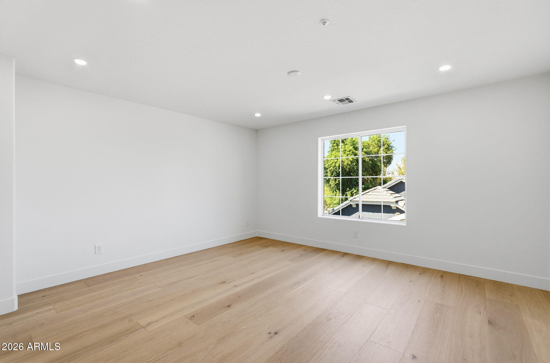
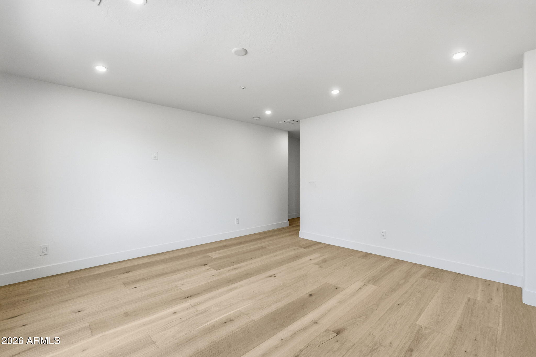
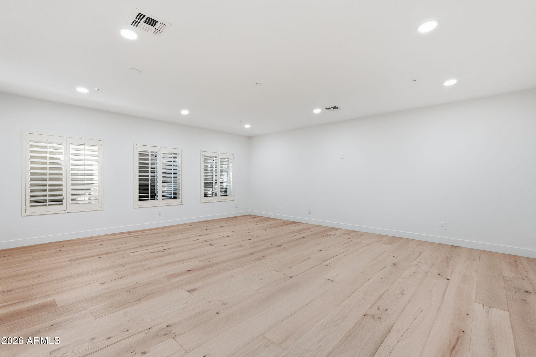
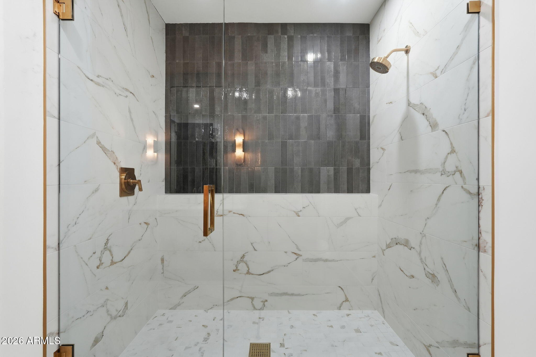
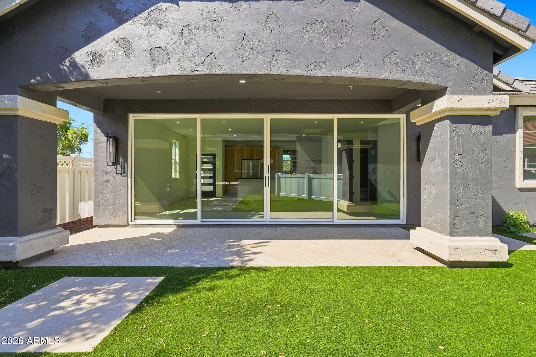
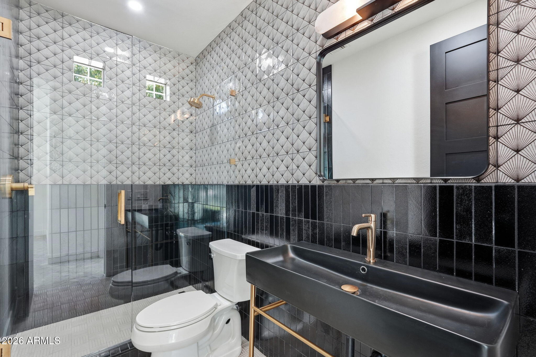
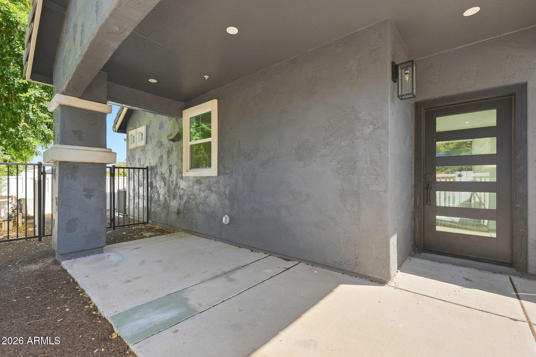
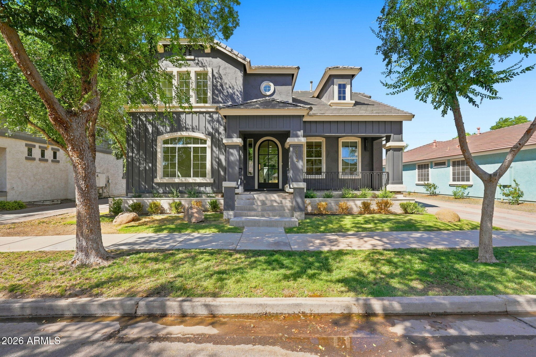
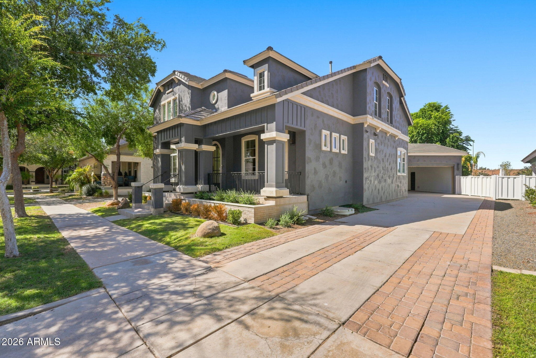
Located in one of Gilbert's most walkable communities, this fully renovated home sits in the highly sought-after Agritopia. With 6 bedrooms, 6 bathrooms, and nearly 6,000 square feet of livable space, it was thoughtfully designed for both everyday living and entertaining.
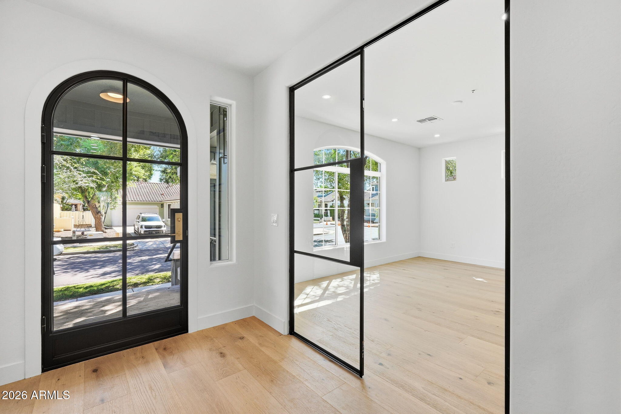
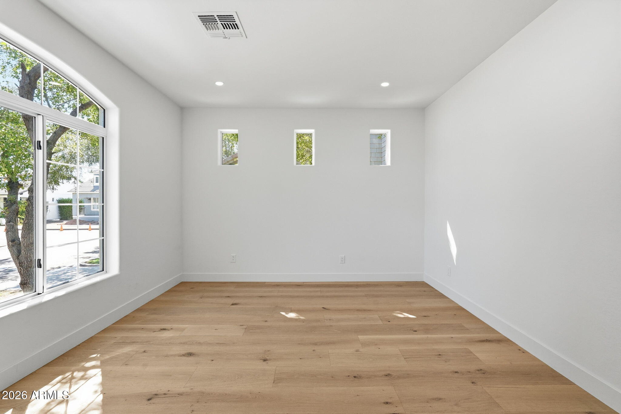
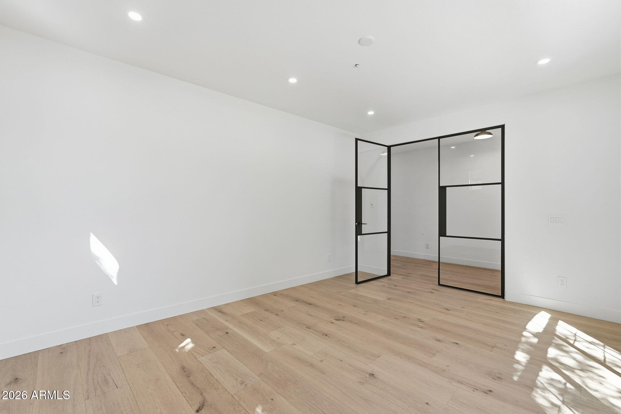
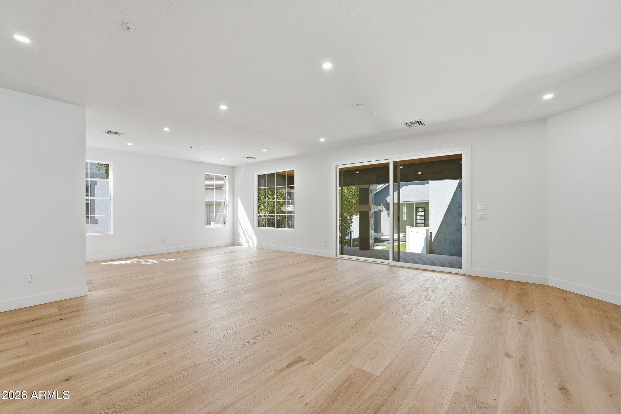
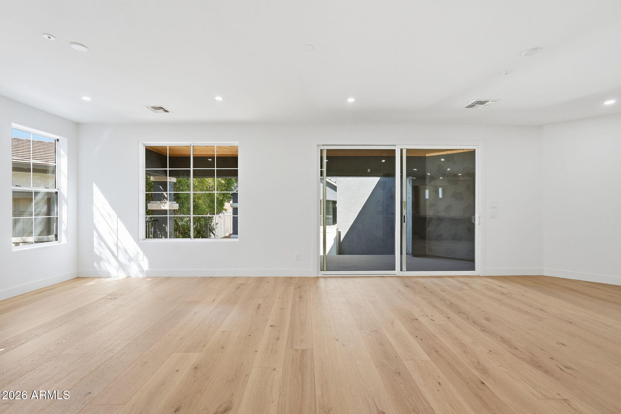
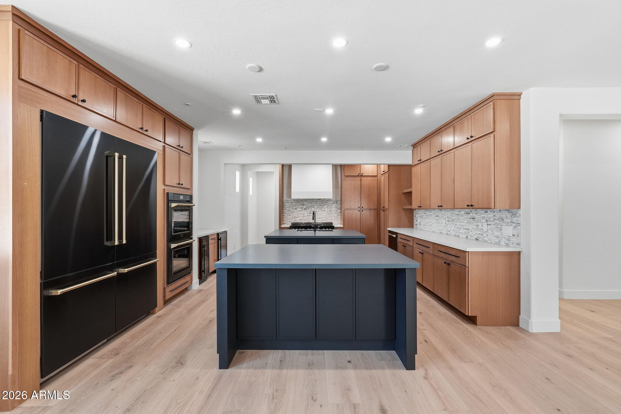
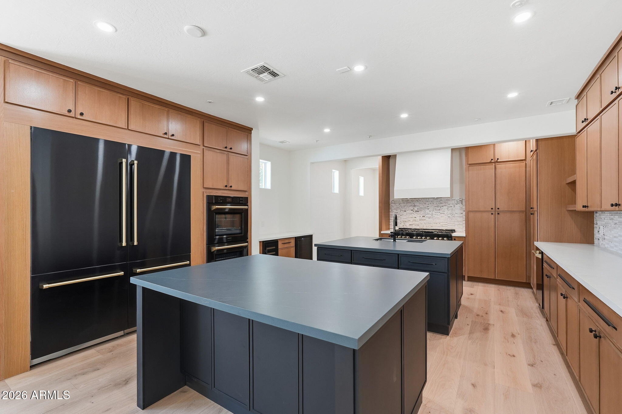
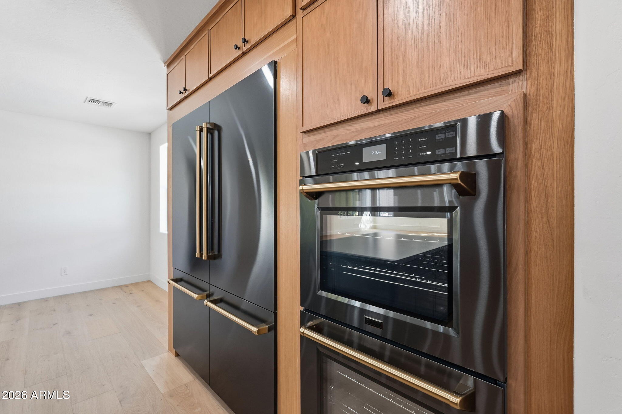
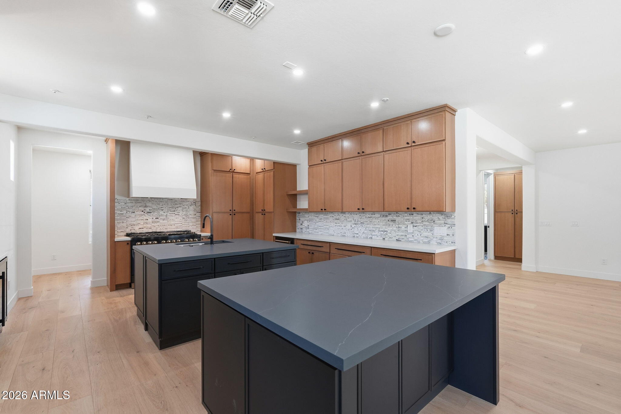
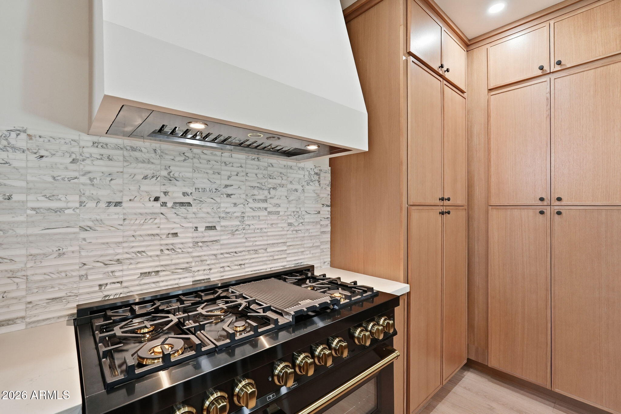
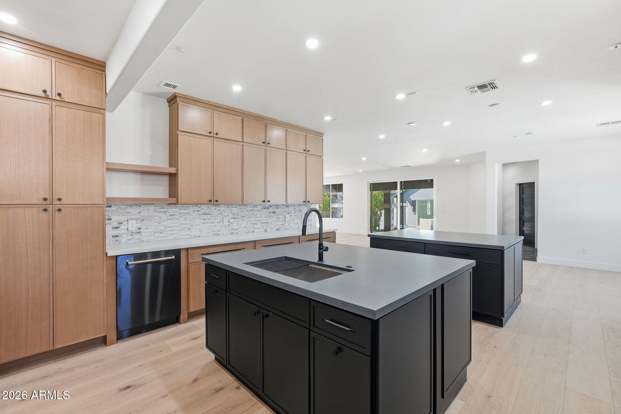
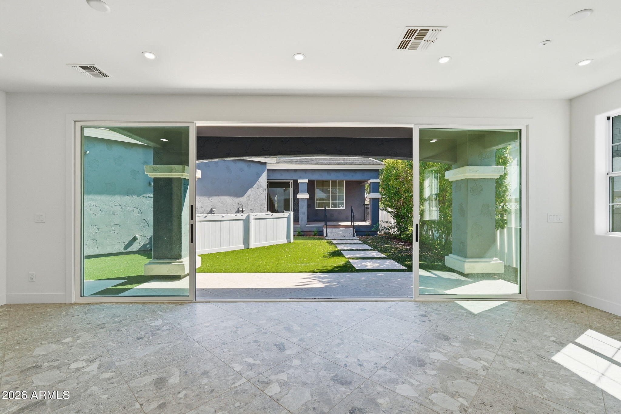
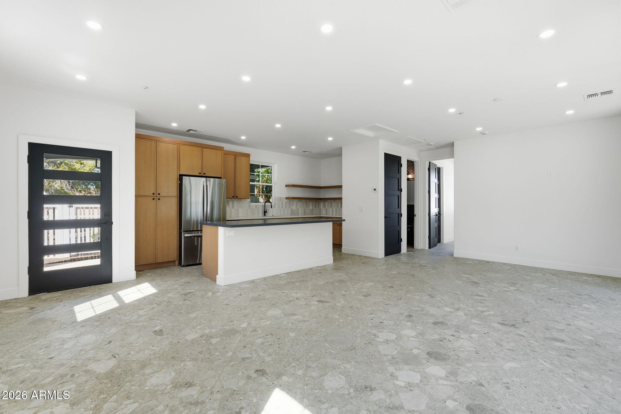
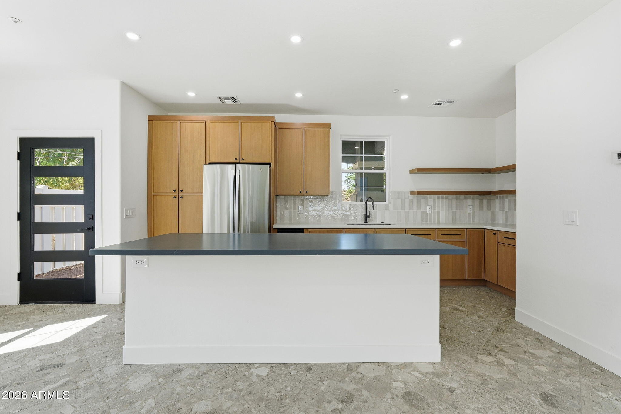
Step inside to an abundance of natural light and a versatile flex room just off the front entry, perfect as an office, playroom, or den. Down the hallway, the main living room flows seamlessly into a fully upgraded kitchen featuring premium appliances, offering both style and function for everyday cooking and hosting.
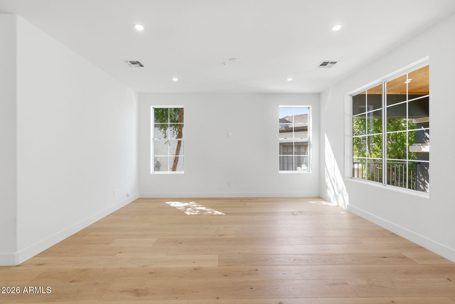
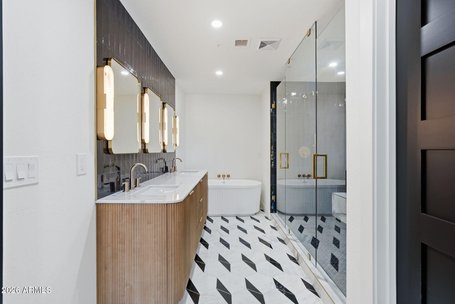
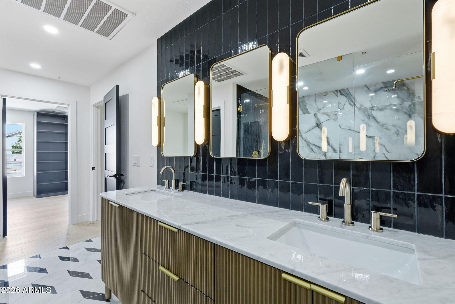
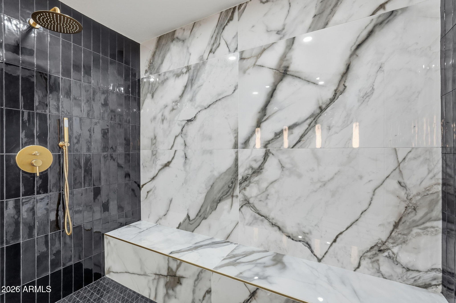
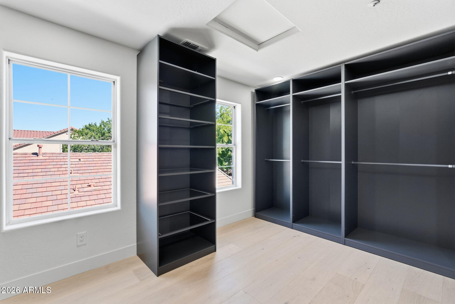
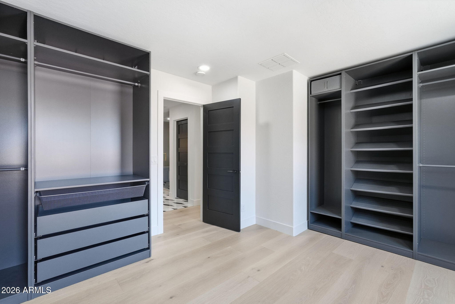
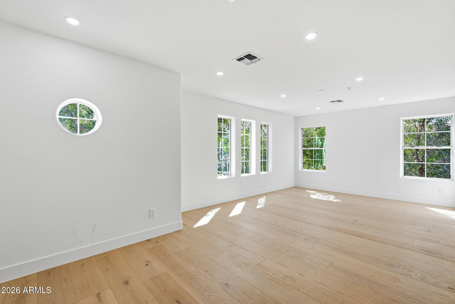
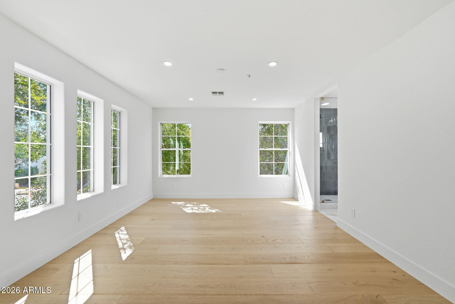
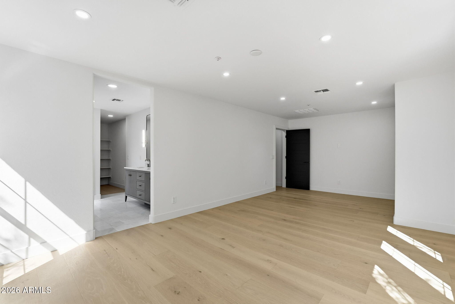
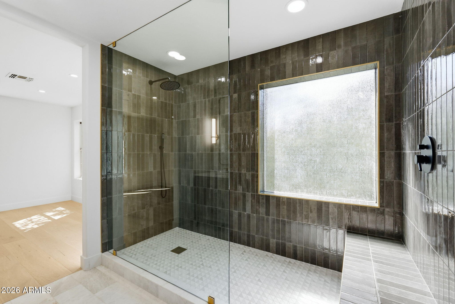
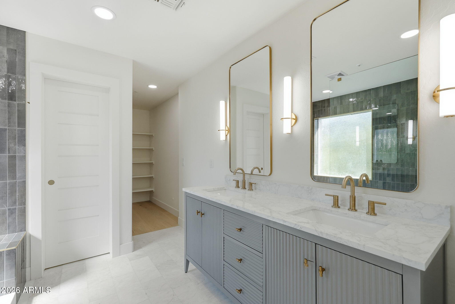
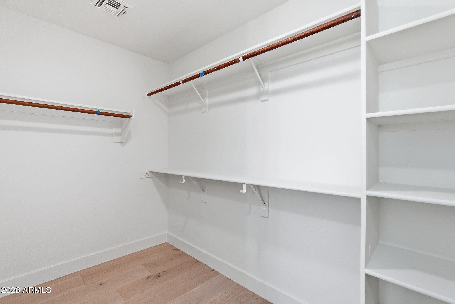
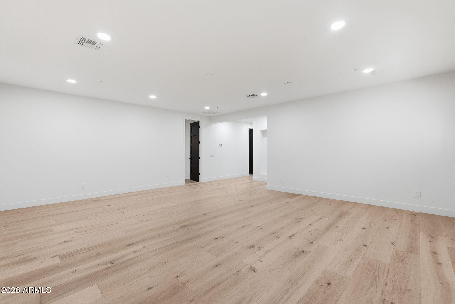
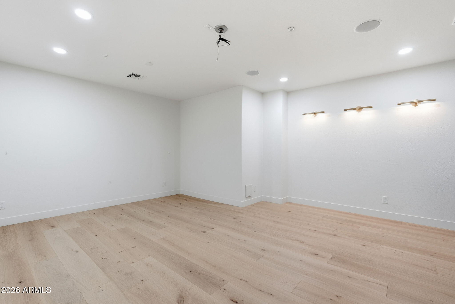
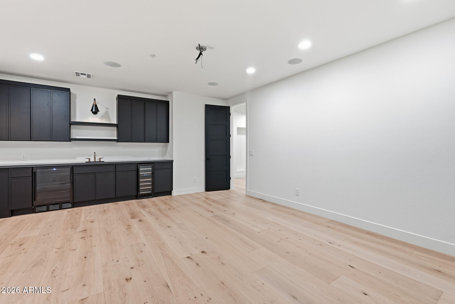
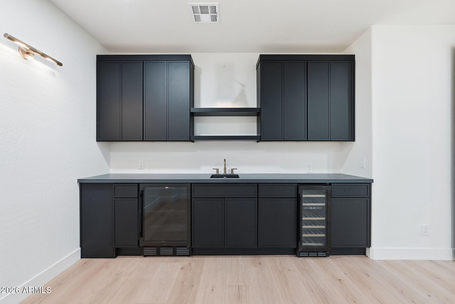
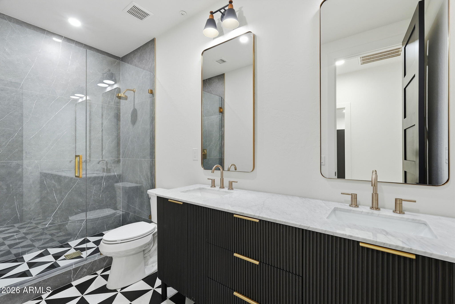
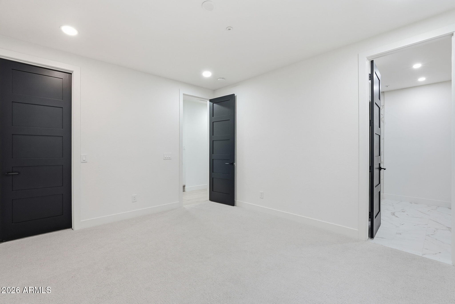
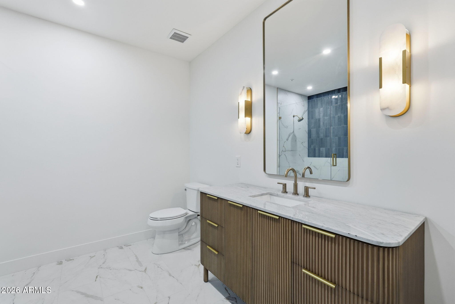
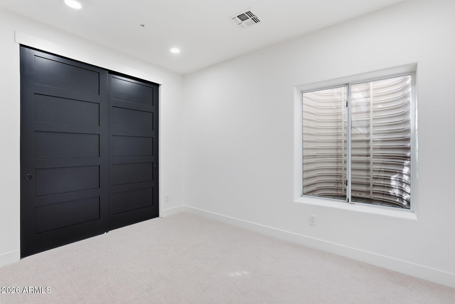
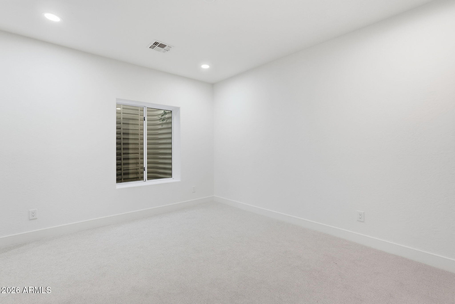
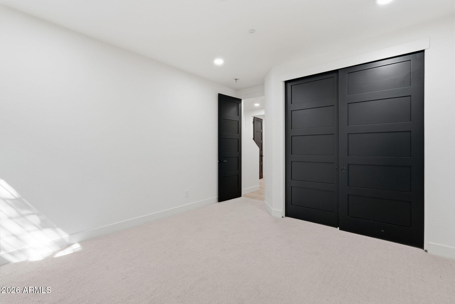
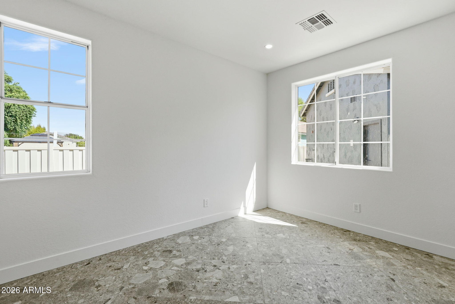
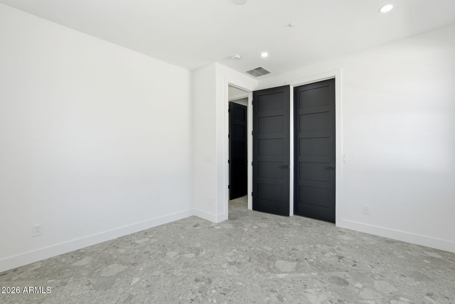
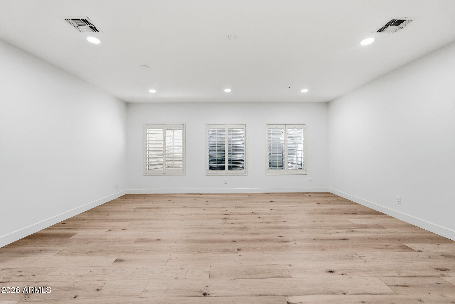
Upstairs, the primary suite is a true retreat, joined by a secondary oversized ensuite bedroom. The finished basement adds even more versatility with 3 additional bedrooms, a second living room, and a dedicated theater room, ideal for movie nights, guests, or multigenerational living.
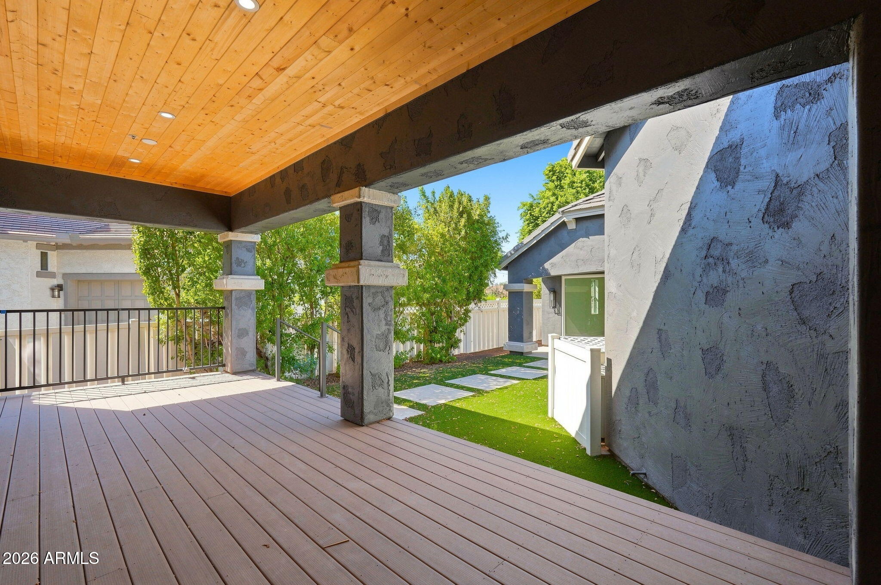
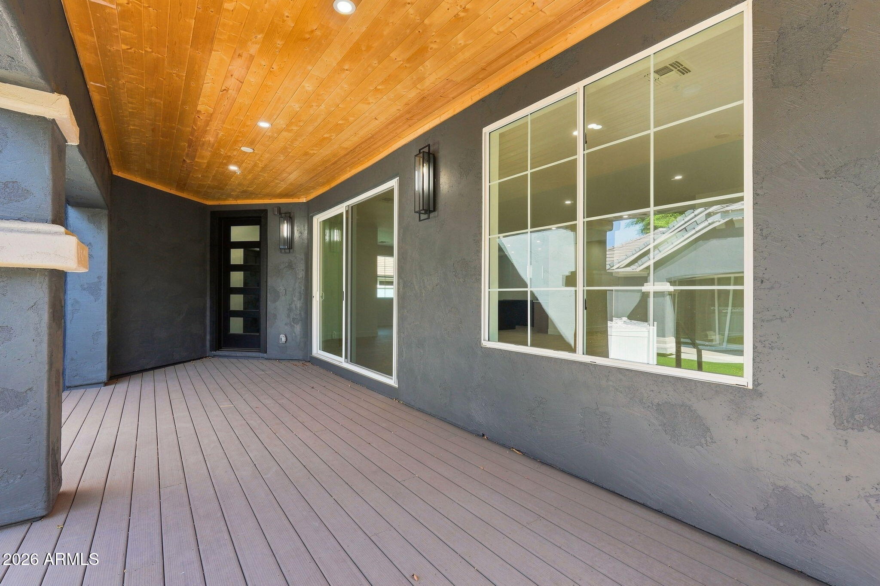
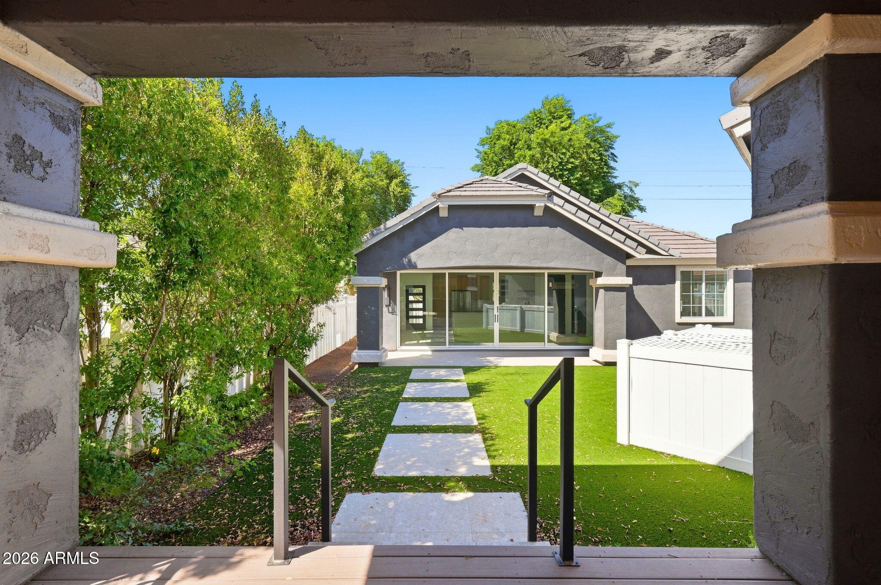
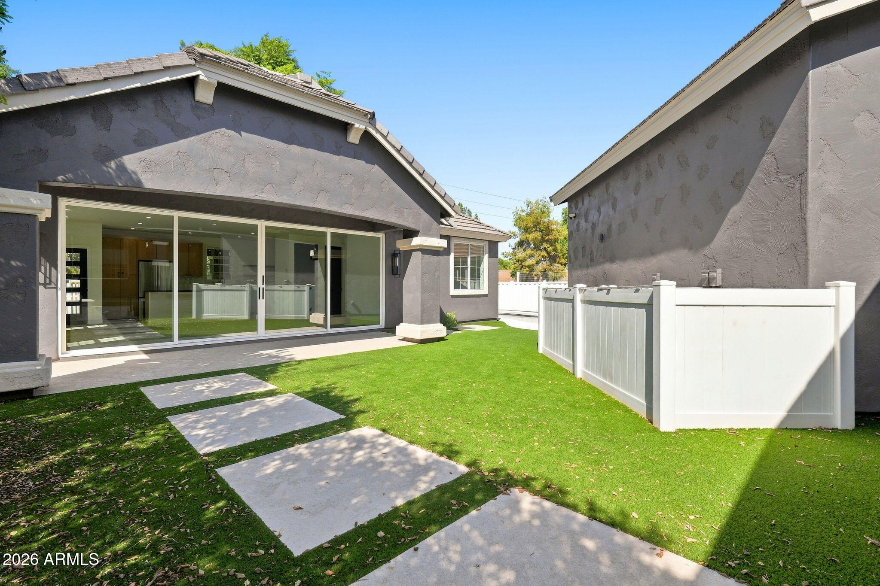
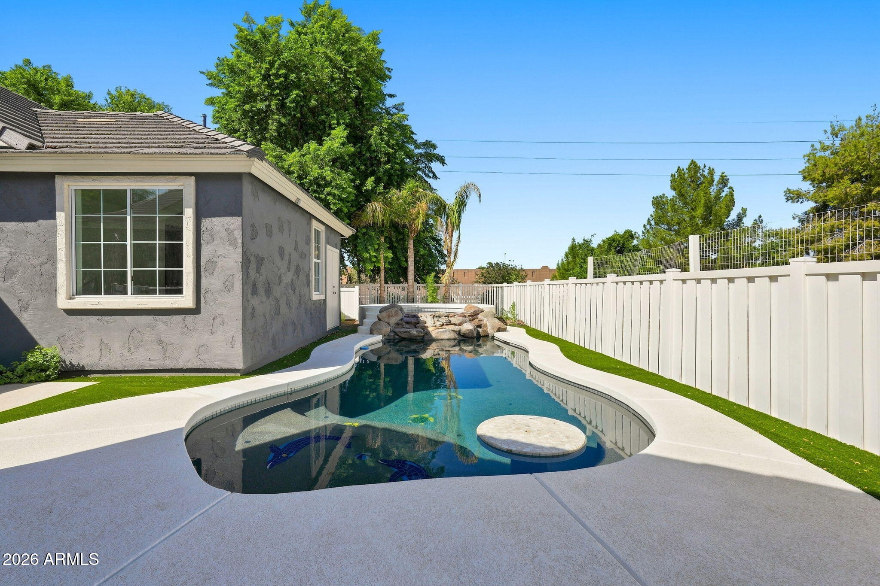
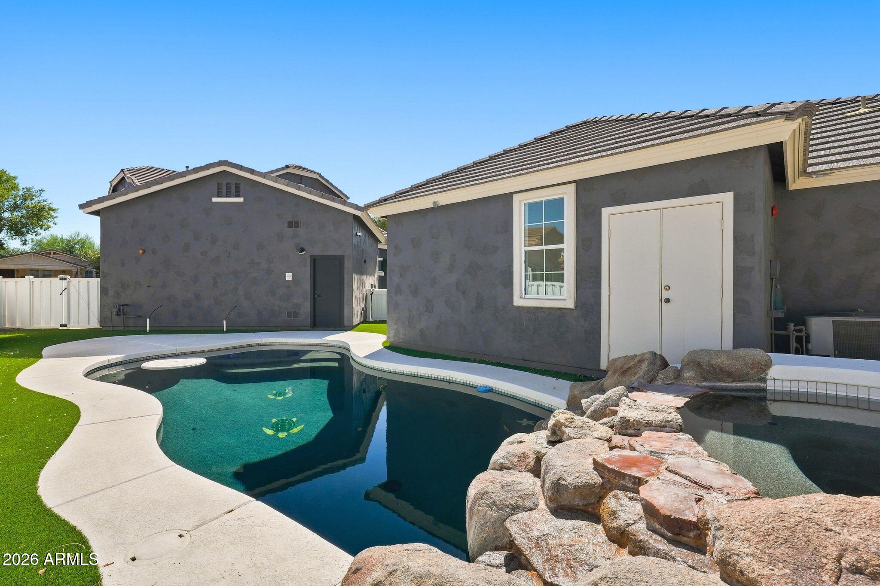
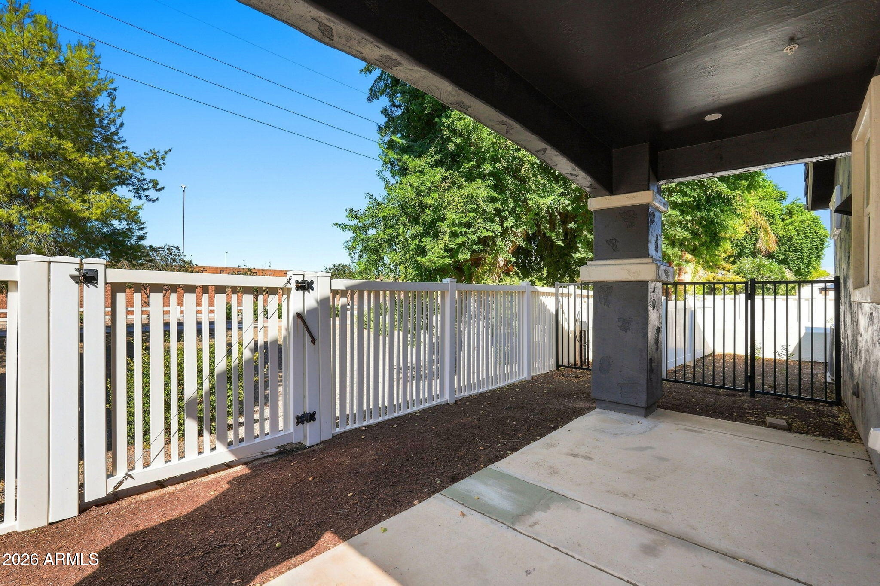
Outside, a sparkling pool sets the stage for warm Arizona evenings, complemented by a fully detached 1-bedroom casita with its own living room and kitchen. Perfect for guests, extended family, or a private pool house.
Just minutes from Agritopia's farm-to-table restaurants, community gardens, and top-rated schools, this home offers a rare combination of space, style, and location.
Overview

Property Status
For Sale
Lot Size
9,610 Sq.Ft.
MLS ID
7078122
Property Type
Residential
Year Built
2006

Features & Amenities

Neighborhood
Agritopia
Stories
2
Garage Spaces
2.0
Water Source
City Water
Pool
Variable Speed Pump, Outdoor, Heated
Roof
Tile
Lot Features
Borders Common Area, North/South Exposure, Sprinklers In Rear, Sprinklers In Front, Grass Front, Synthetic Grass Back, Auto Timer H 2 O Front
Parking
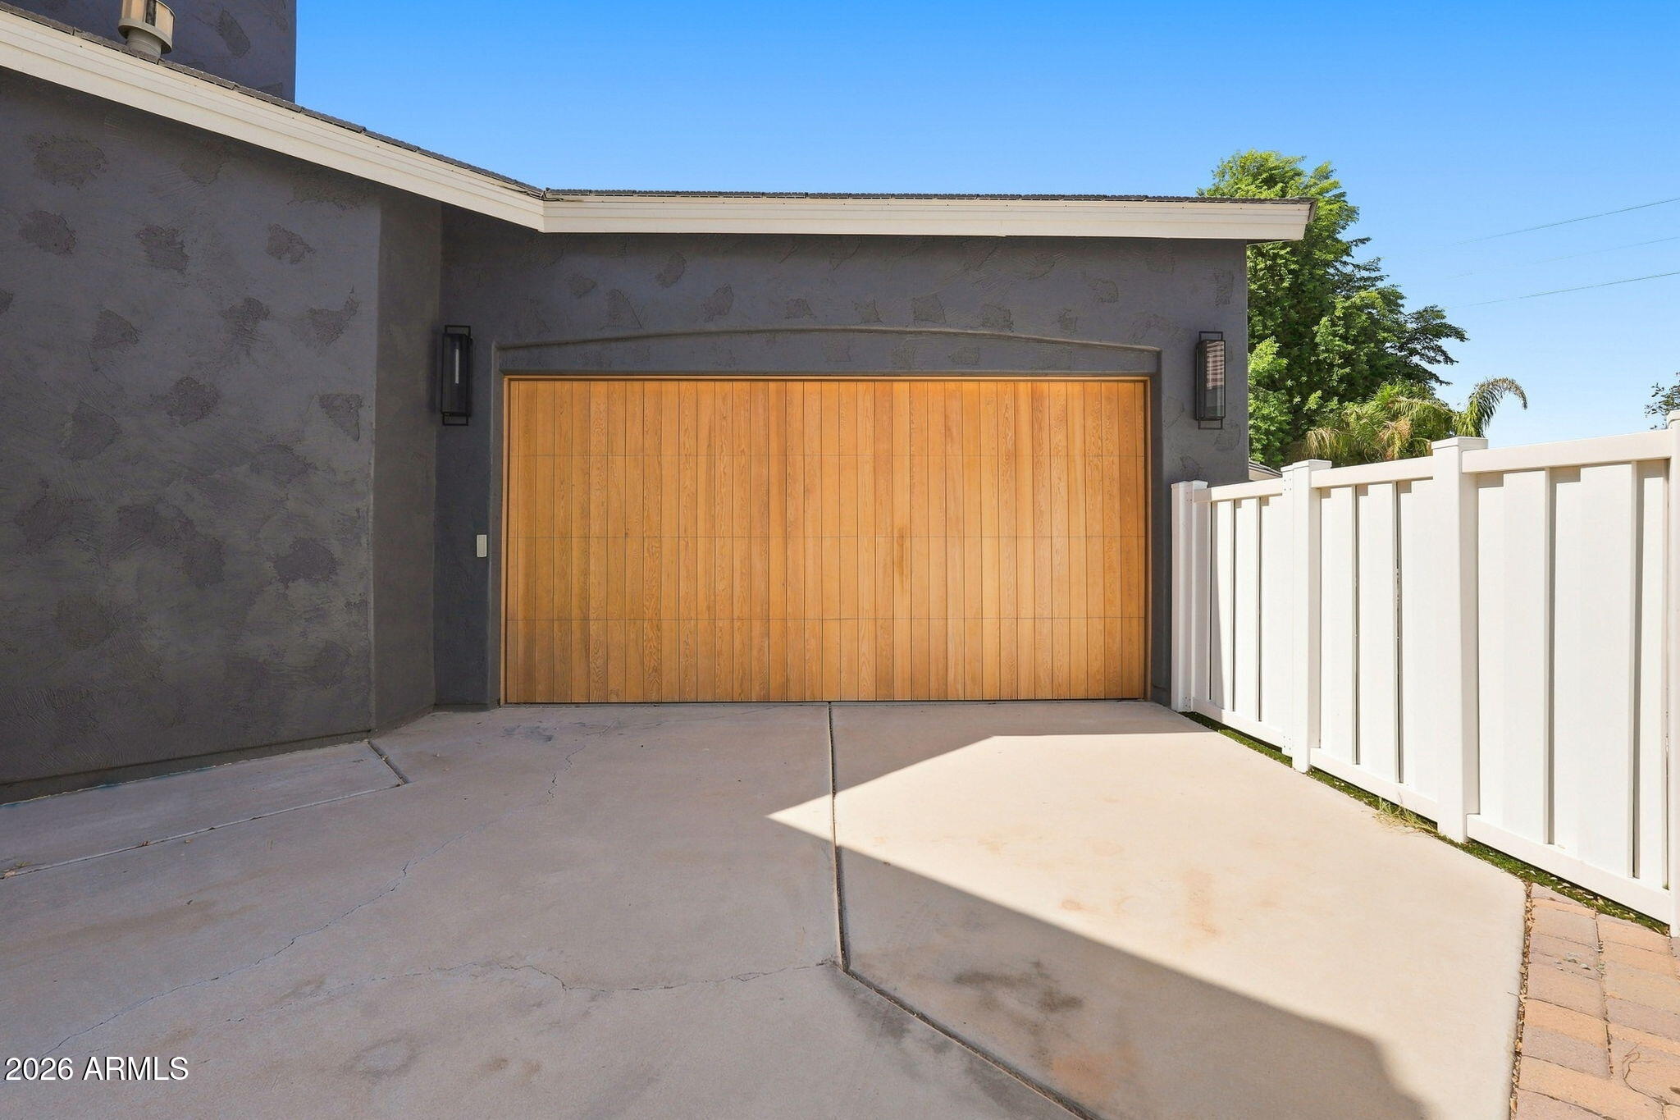
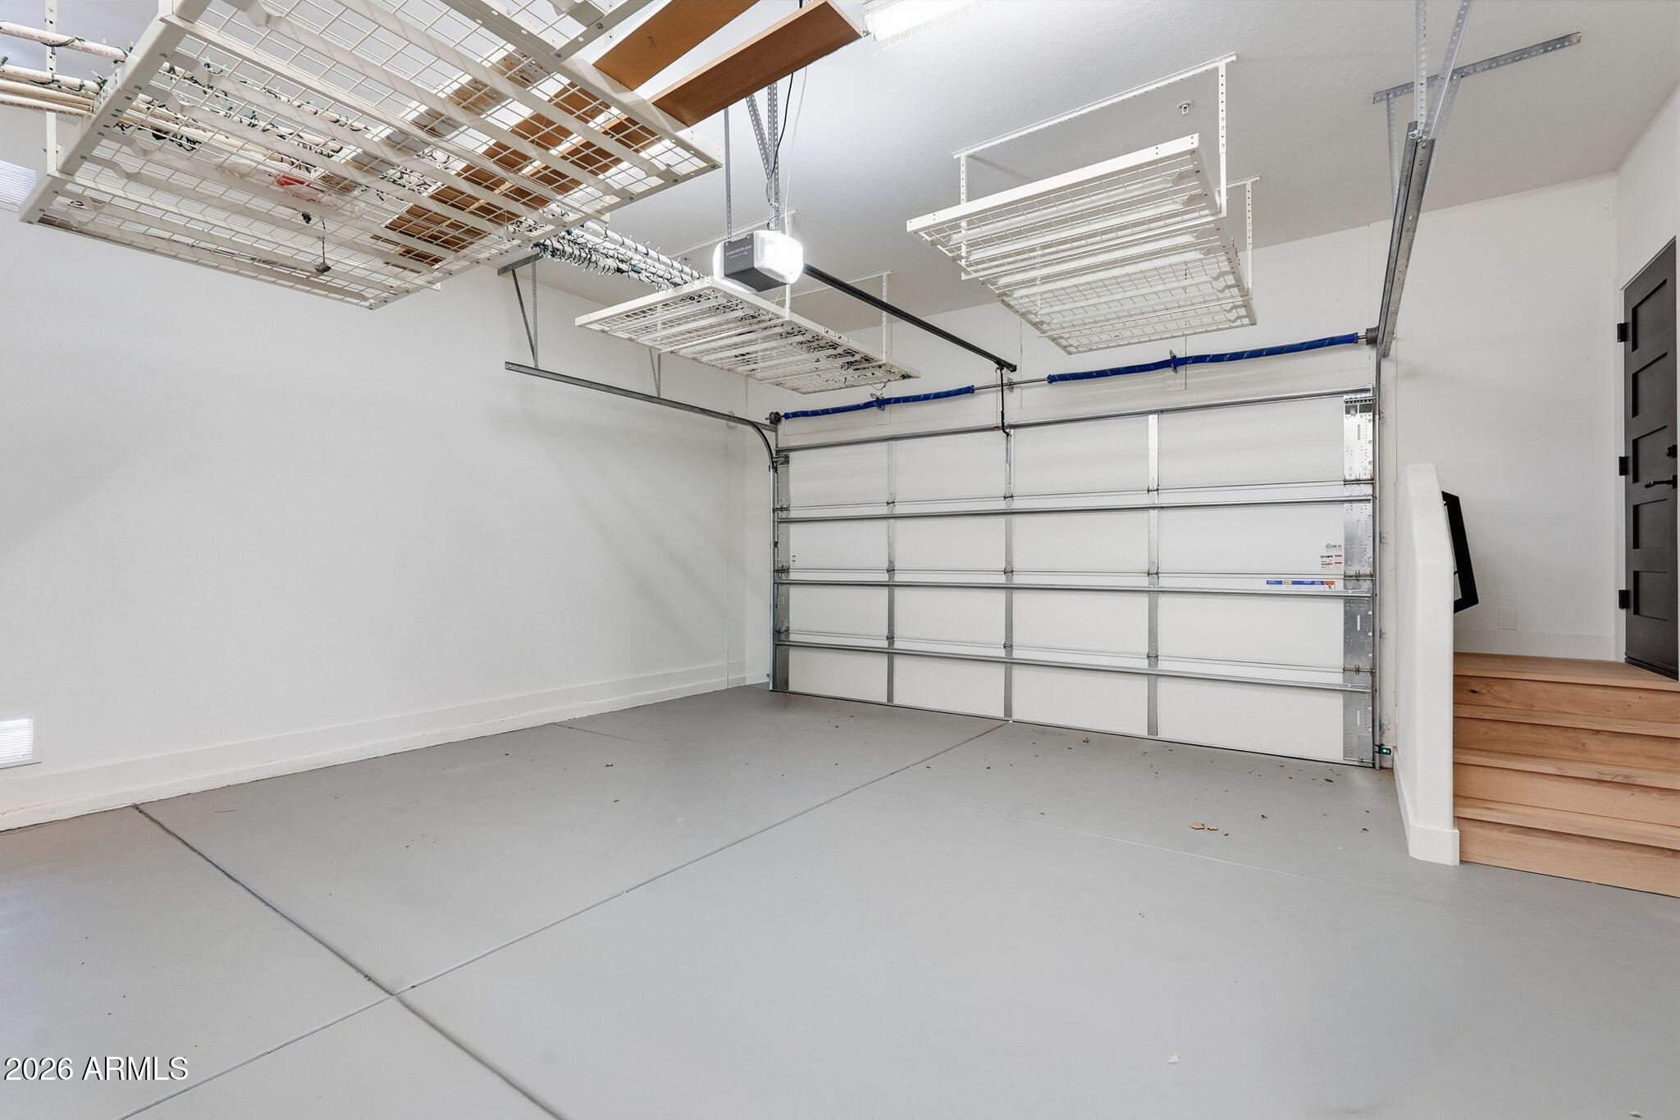
Attached Garage, Garage Door Opener, Direct Access, Over Height Garage
Heat Type
Natural Gas
Air Conditioning
Central Air, Programmable Thmstat
Laundry Room
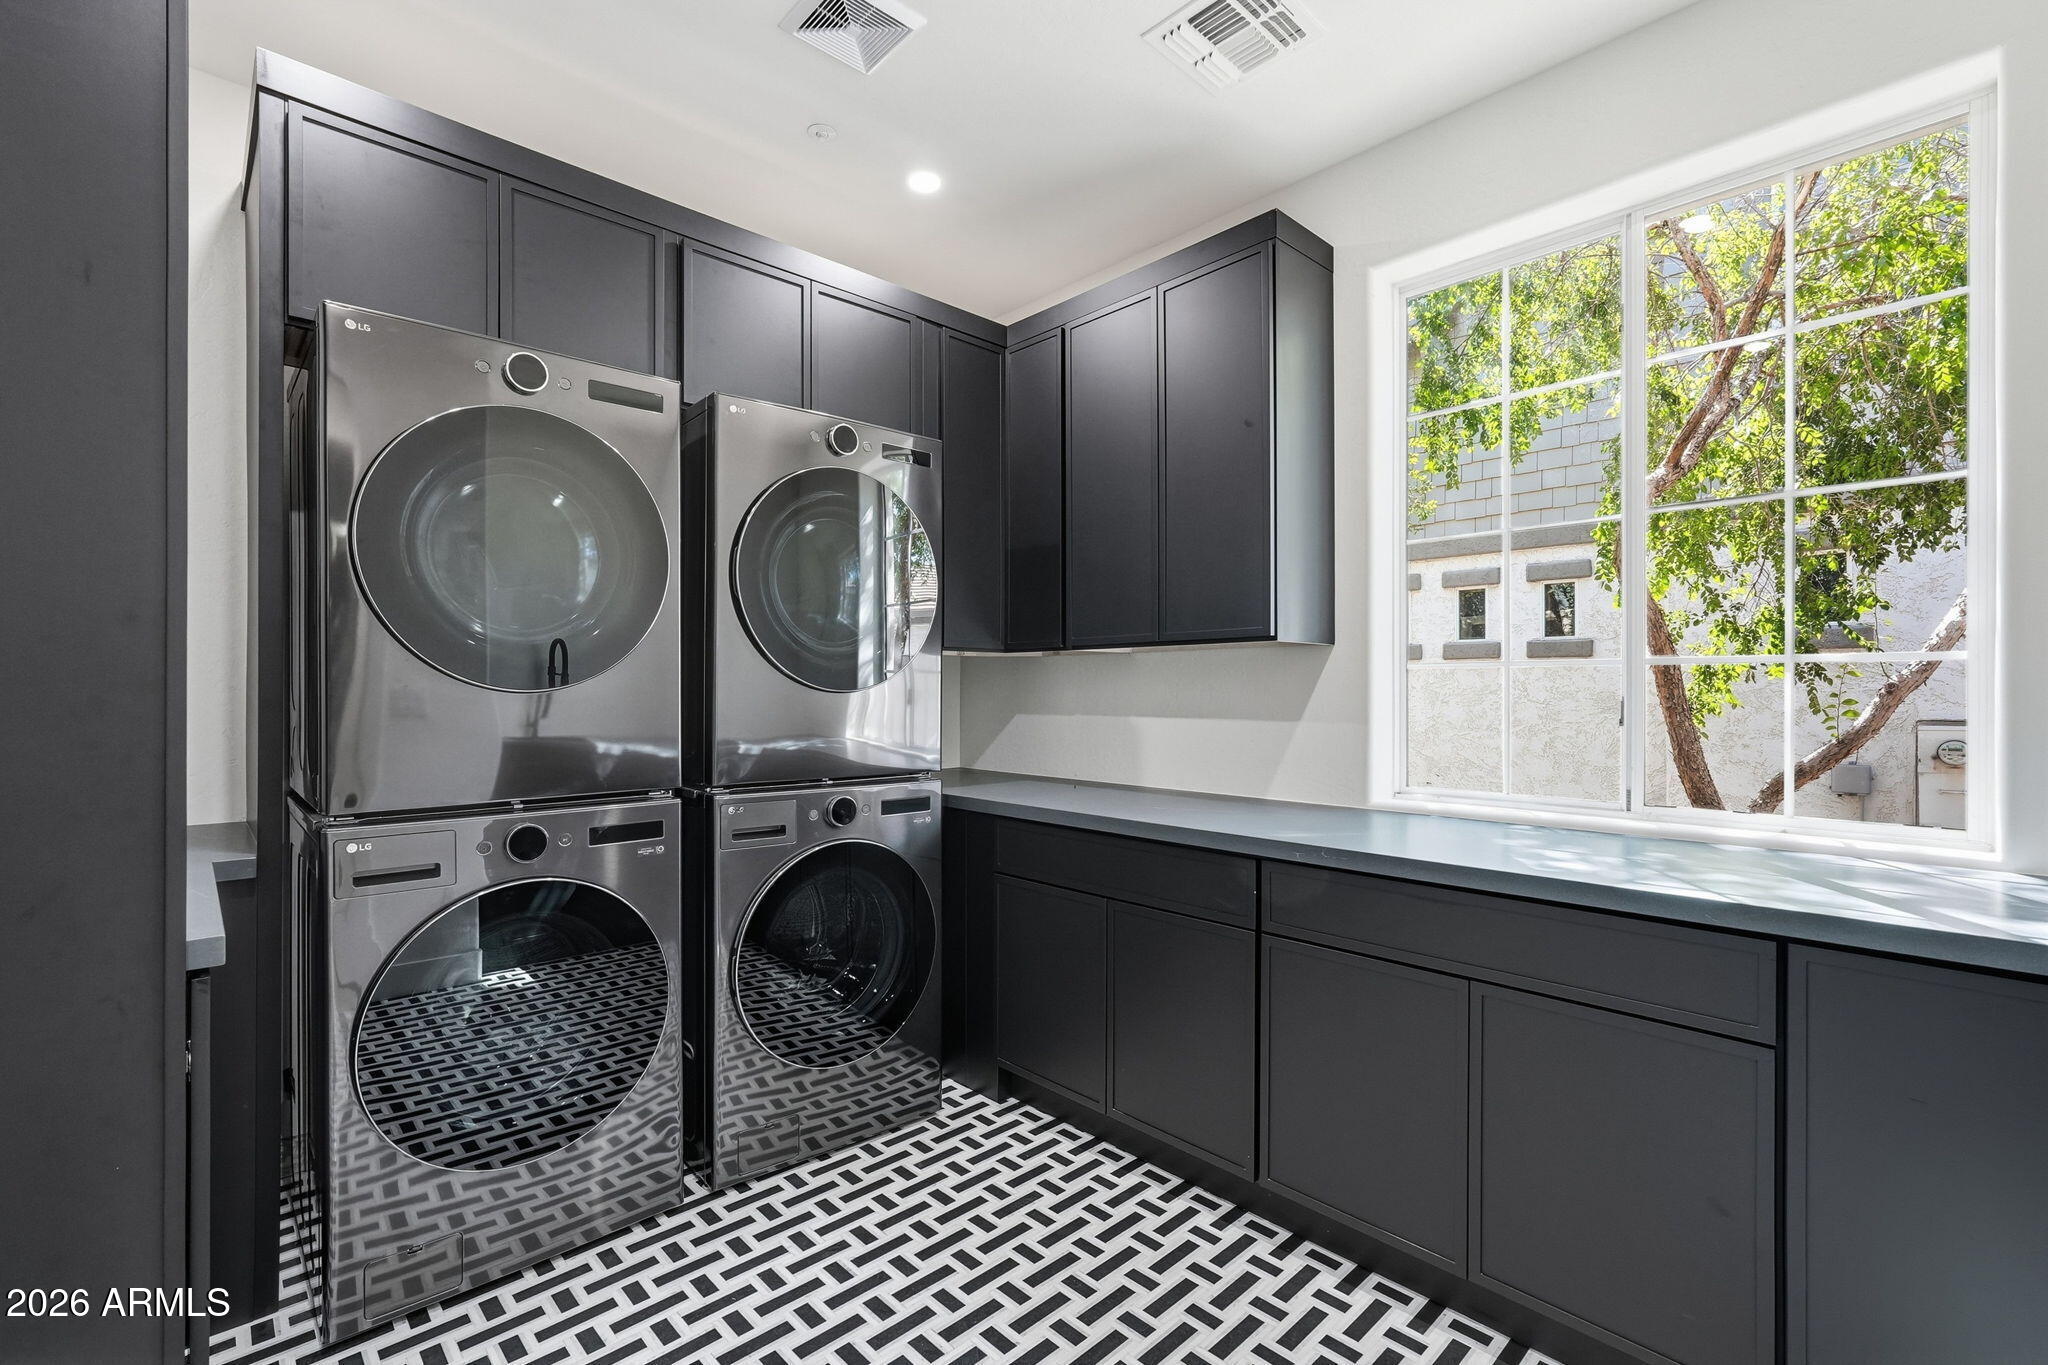
Inside, Wshr/Dry Hook Up Only
Appliances
Stacked Washer/Dryer, Dryer, Washer, Refrigerator, Built-in Microwave, Dishwasher, Disposal, Gas Range, Gas Oven
Other Interior Features
Walk-in Pantry, Quartz Countertops, High Speed Internet, Double Vanity, Upstairs, Eat-in Kitchen, Breakfast Bar, Kitchen Island, Pantry, 2 Master Baths, Full Bth Master Bdrm, Separate Shwr Tub, Tub with Jets
Sewer
Sewer in Cnctd, Public Sewer
Security Features
Fire Sprinkler System
Elementary School
Higley Traditional Academy
Middle School
Cooley Middle School
High School
Williams Field High School
School District
Higley Unified School District
Sales Price
$1,790,000
Real Estate Tax
$4,818/yr
HOA
$664/3 mos

Downloads

2974 E CAMELLIA Drive

Schedule a Tour

We would love to help you see this beautiful home! As a full-service brokerage, we can help you tour. Please submit an offer, and answer questions about the buying process.

Thank you

for your interest in 2974 E CAMELLIA Drive, Gilbert, AZ 85296

2974 E CAMELLIA Drive
Navigate
Agritopia

Explore Agritopia

read more

Mortgage Calculator

Estimate your monthly mortgage payment, including the principal and interest, property taxes, and HOA. Adjust the values to generate a more accurate rate.
$0,000 Your Payment 20 15 65
$0,000 Your Payment

I'm Interested In

2974 E CAMELLIA Drive

or
  • CallDylan Schwarm

    License #SA684166000

    (541) 973-9945
  • Follow Us On Instagram