Leave a Message

By providing your contact information to Smith Team, your personal information will be processed in accordance with Smith Team's Privacy Policy. By checking the box(es) below, you consent to receive communications regarding your real estate inquiries and related marketing and promotional updates in the manner selected by you. For SMS text messages, message frequency varies. Message and data rates may apply. You may opt out of receiving further communications from Smith Team at any time. To opt out of receiving SMS text messages, reply STOP to unsubscribe.

Thank you for your message. We will be in touch with you shortly.

Explore Our Properties

Property Description

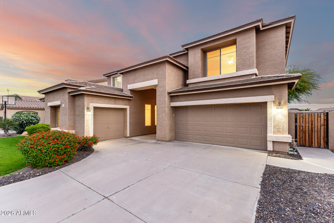
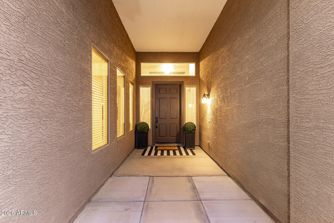
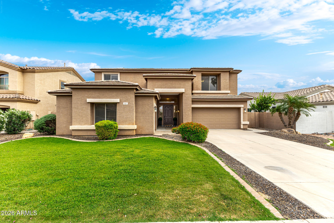
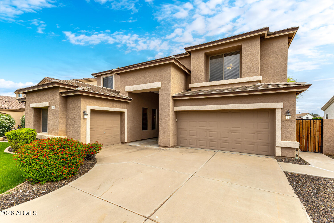
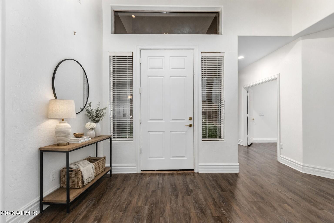
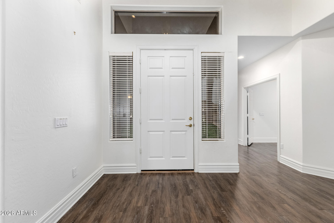
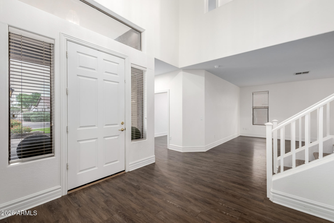
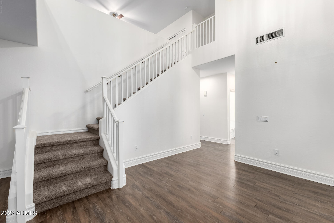
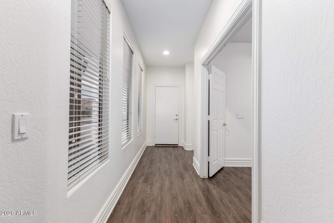
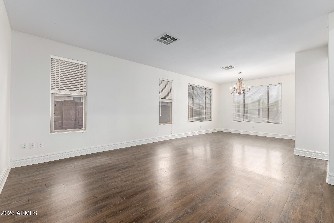
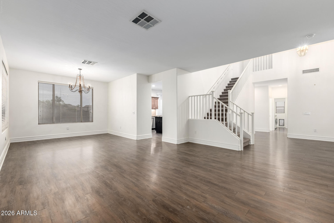
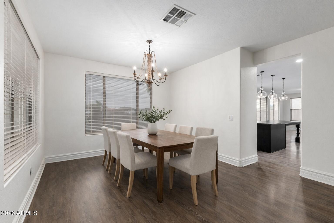
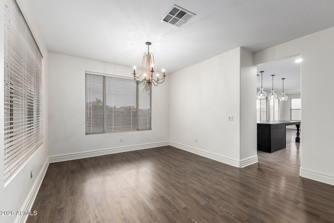
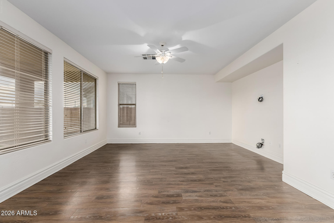
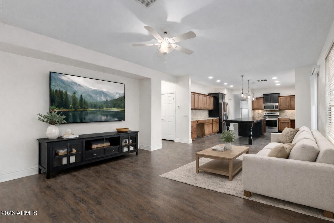
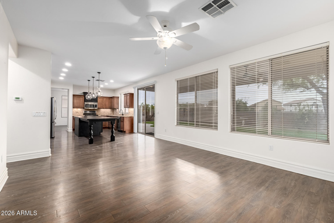
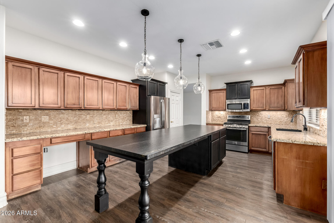
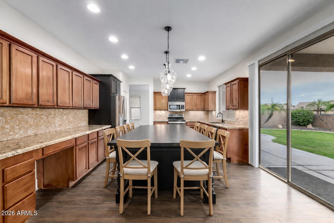
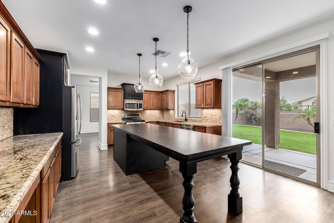
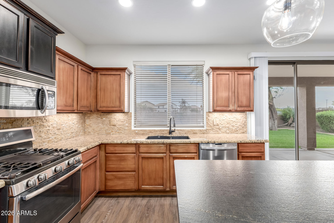
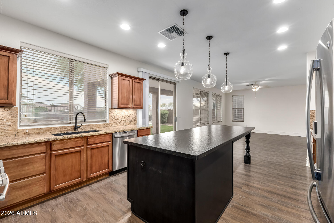
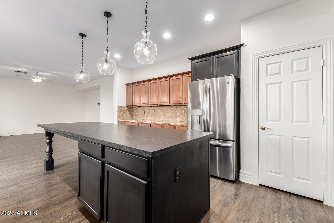
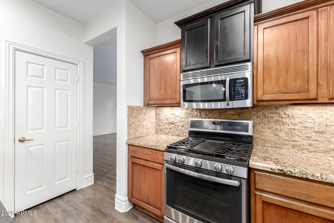
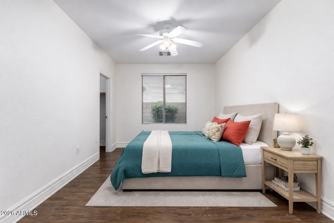
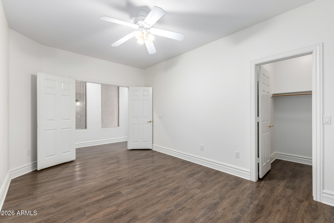
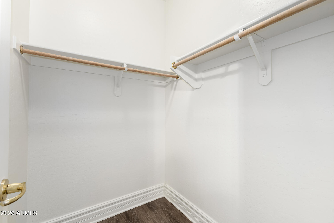
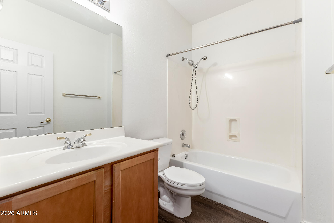
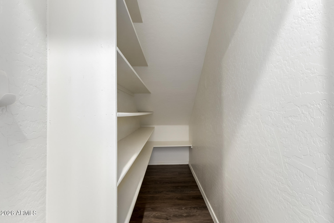
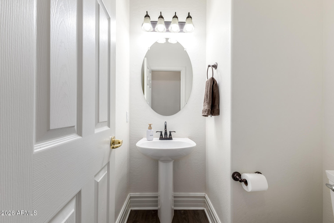
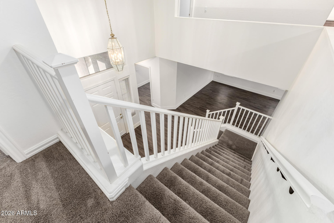
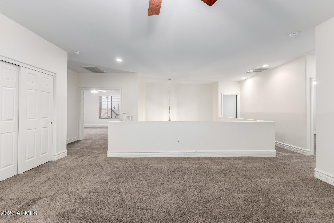
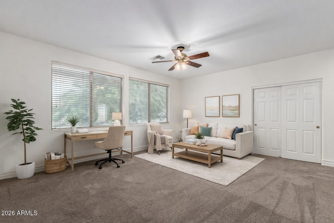
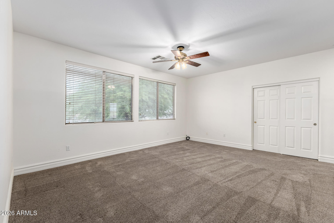
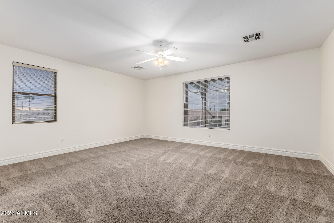
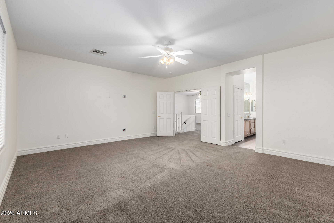
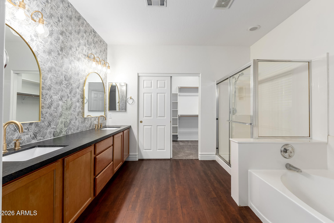
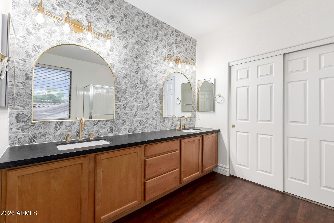
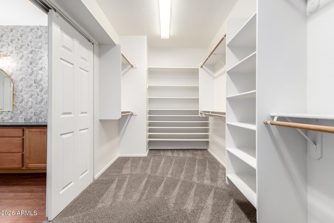
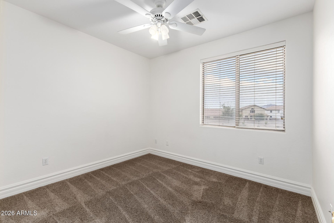
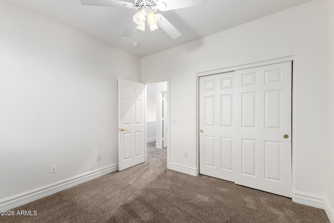
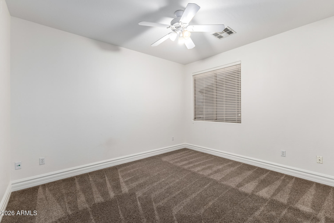
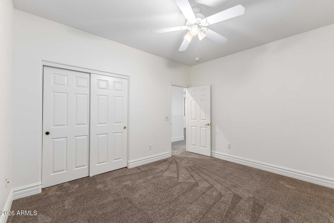
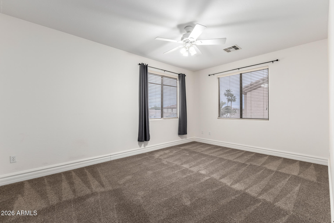
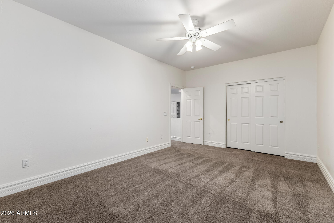
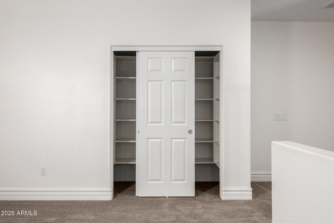
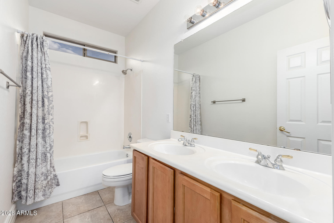
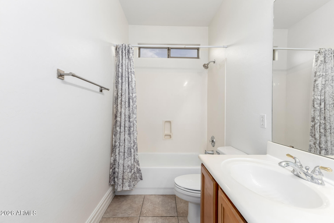
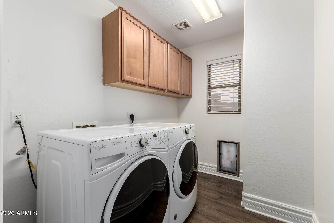
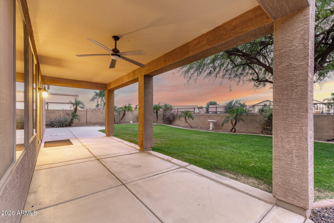
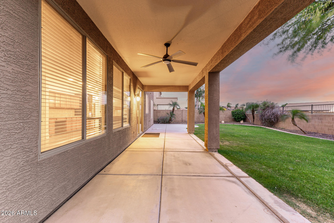
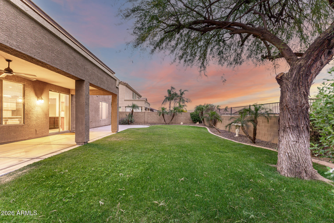
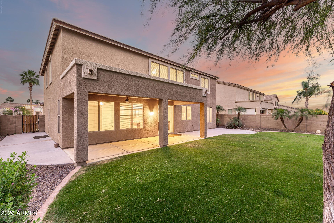
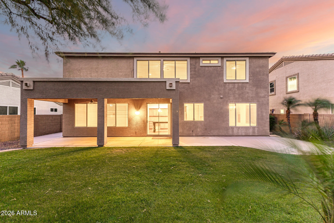
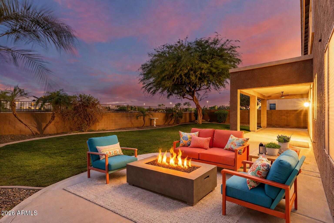
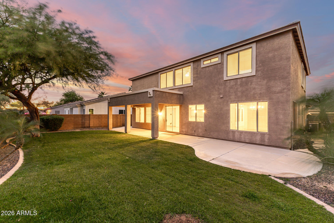
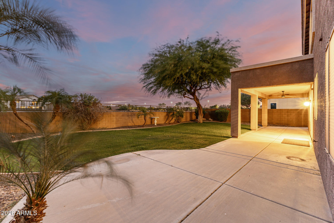
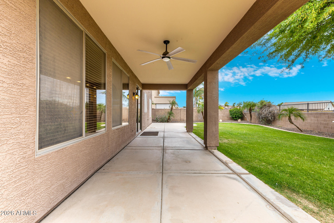
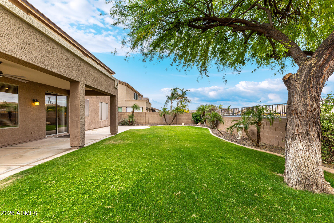
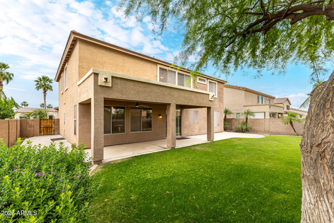
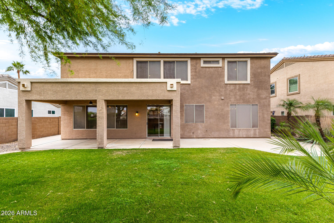
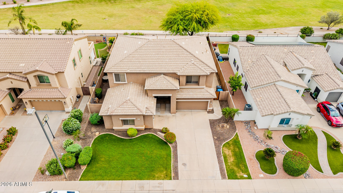
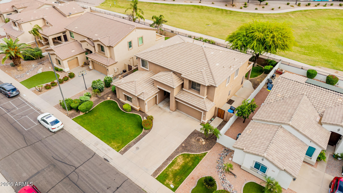
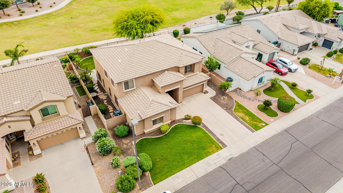
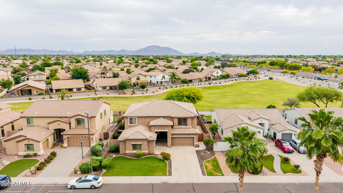
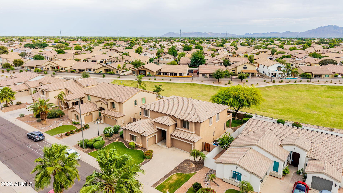
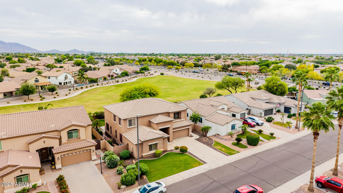
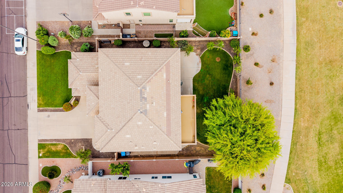
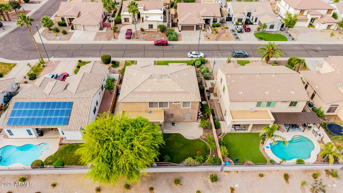
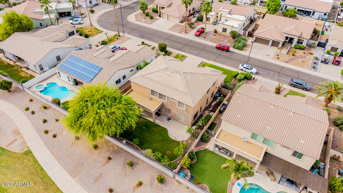
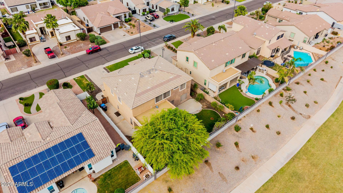
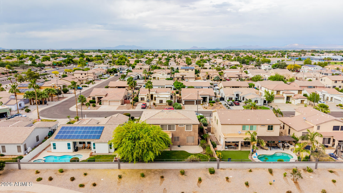
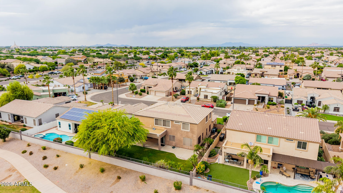
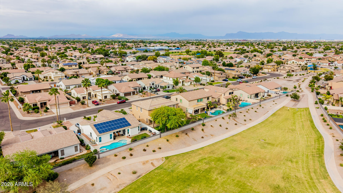
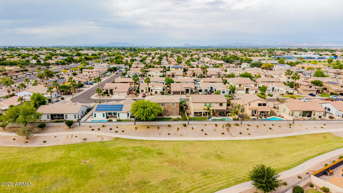
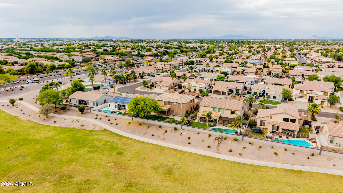
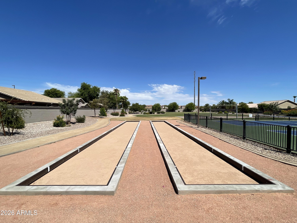
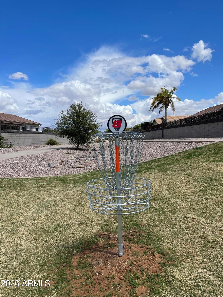
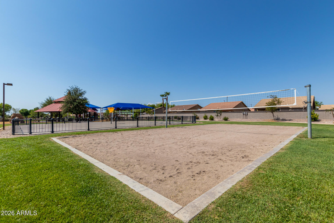
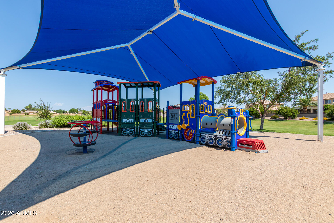
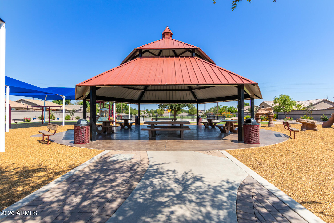
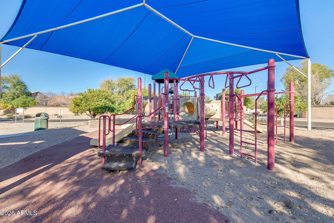
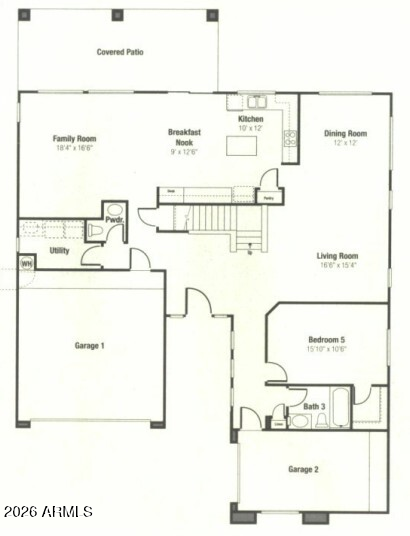
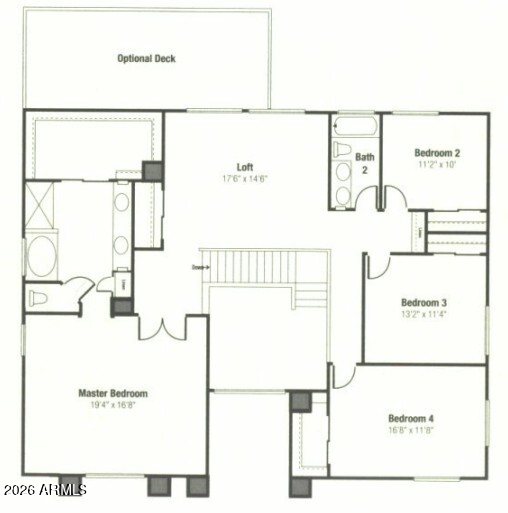
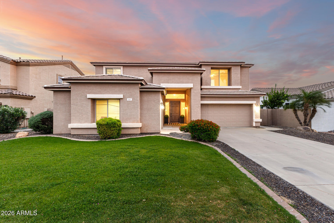
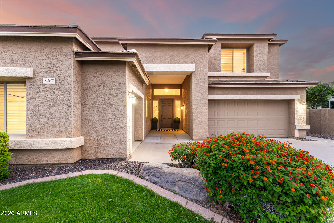
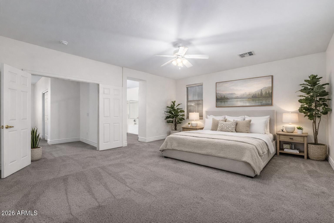
This is it! Updated Spacious 2 Story in San Tan Ranch. Home Features 5 Bedrooms plus Loft * 4 Total Bathrooms and 3 Car Garage on Oversized Premium Green Belt Lot! A Great Home for Multigenerational Living. Bedroom and a 1.5 Bathrooms Downstairs * LVP Flooring throughout Lower Level * Extended Height Baseboards. Remodeled Kitchen in 2022 with Granite Counters * Huge Custom Leathered Granite Island * Resurfaced Cabinets * Stone Backsplash * Stainless Steel Appliances. Massive Primary Bedroom with Bathroom Remodeled New Counters * New Sinks * Tiled Accent Wall. Walk Out to Your Extended Patio To a Stunning View of a Spacious Greenbelt * Low Maintenance Mature Landscaping and Wonderful Mountain Views. New Roof 2019 * Newer AC 2022 * Newer Water Heater * Sink Pre-plumb in Laundry Room * Garage Cabinets. This home is situated in a Fantastic Community with Lots of Amenities. You'll have Access to Green Belts, Pickleball Courts, Volleyball, Frisbee Golf & a Top-rated Elementary School. Plus, You're Just a Stone's Throw Away from San Tan Village, Offering a Variety of Dining, Entertainment and Shopping. Don't Miss Out on This Stunning Home!
Overview

Property Status
Sold
Lot Size
8,050 Sq.Ft.
MLS ID
7010476
Property Type
Residential
Year Built
1999

Features & Amenities

Architecture Styles
Contemporary
View Description
City Lights, Mountain(s)
Stories
2
Garage Spaces
3.0
Water Source
City Water
Roof
Tile
Lot Features
Borders Common Area, North/South Exposure, Sprinklers In Rear, Sprinklers In Front, Grass Front, Grass Back, Auto Timer H 2 O Front, Auto Timer H 2 O Back
Parking
Attached Garage, Garage Door Opener, Direct Access, Attchd Gar Cabinets
Heat Type
Forced Air, See Remarks, Natural Gas
Air Conditioning
Central Air, Ceiling Fan(s), See Remarks
Laundry Room
Inside, See Remarks, Wshr/Dry Hook Up Only
Appliances
Dryer, Washer, Refrigerator, Built-in Microwave, Dishwasher, Disposal, Gas Range
Other Interior Features
Granite Counters, Double Vanity, See Remarks, Upstairs, Eat-in Kitchen, 9 Flat Ceilings, Kitchen Island, Pantry, Full Bth Master Bdrm, Separate Shwr Tub
Sewer
Sewer in Cnctd, Public Sewer
Elementary School
San Tan Elementary
Middle School
Sossaman Middle School
High School
Higley High School
School District
Higley Unified School District
Sales Price
$680,000
Real Estate Tax
$2,899/yr
HOA
$51/mo

Downloads

3267 E MAPLEWOOD Street

Schedule a Tour

We would love to help you see this beautiful home! As a full-service brokerage, we can help you tour. Please submit an offer, and answer questions about the buying process.
Thank you

for your interest in 3267 E MAPLEWOOD Street, Gilbert, AZ 85297

3267 E MAPLEWOOD Street
Navigate

I'm Interested In

3267 E MAPLEWOOD Street

or
  • CallDylan Schwarm

    License #SA684166000

    (541) 973-9945
  • Follow Us On Instagram