Leave a Message
By providing your contact information to Smith Team, your personal information will be processed in accordance with Smith Team's Privacy Policy. By checking the box(es) below, you consent to receive communications regarding your real estate inquiries and related marketing and promotional updates in the manner selected by you. For SMS text messages, message frequency varies. Message and data rates may apply. You may opt out of receiving further communications from Smith Team at any time. To opt out of receiving SMS text messages, reply STOP to unsubscribe.
Thank you for your message. We will be in touch with you shortly.
Explore Our Properties

Property Description

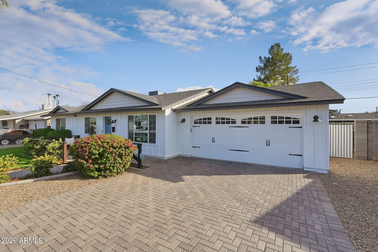
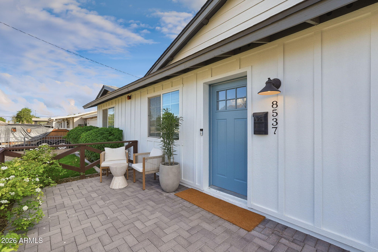
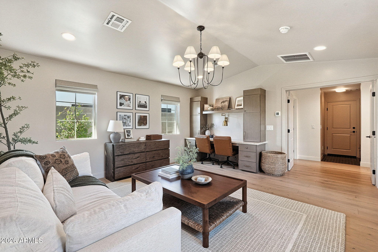
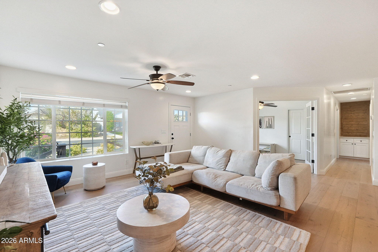
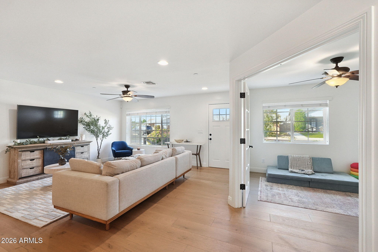
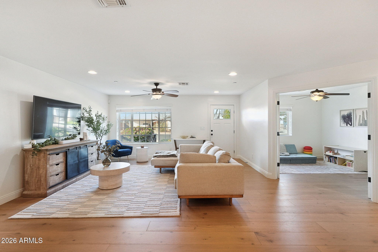
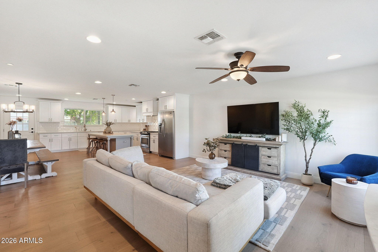
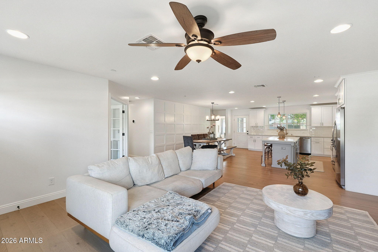
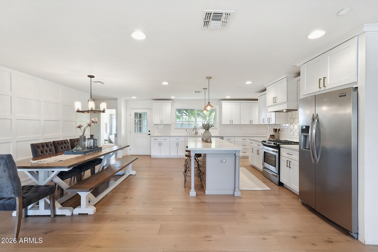
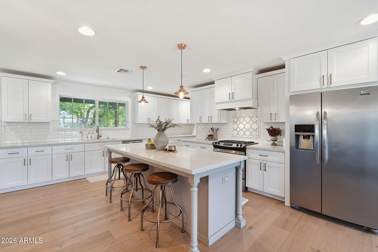
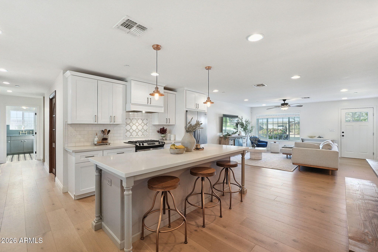
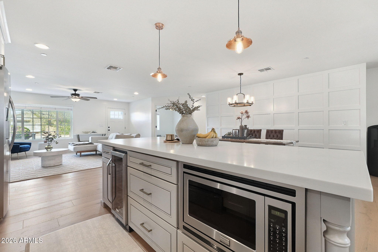
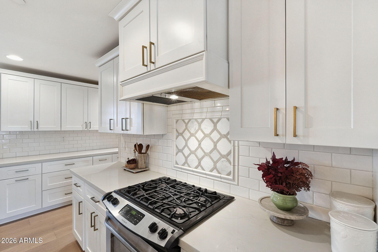
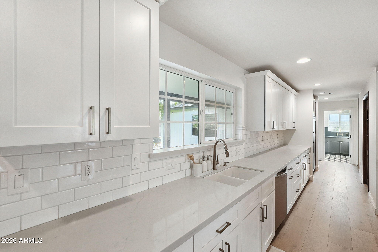
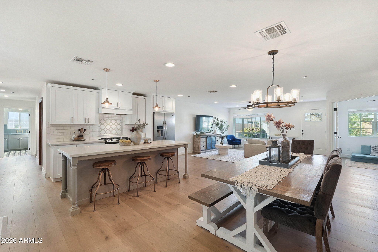
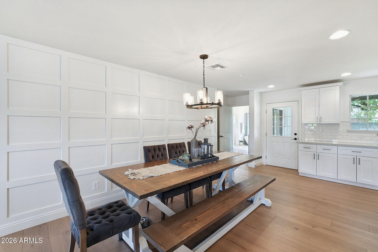
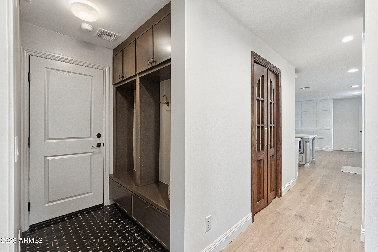
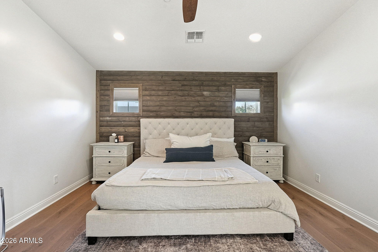
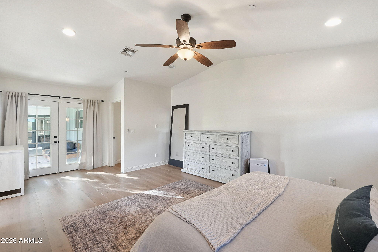
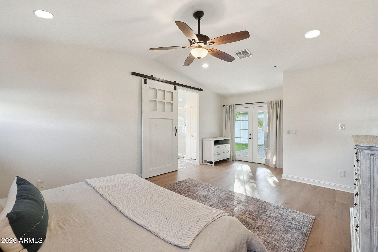
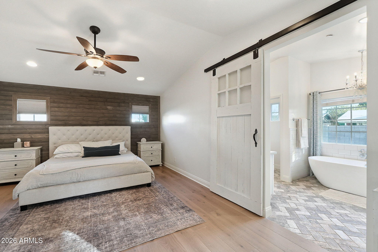
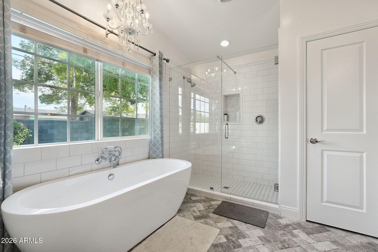
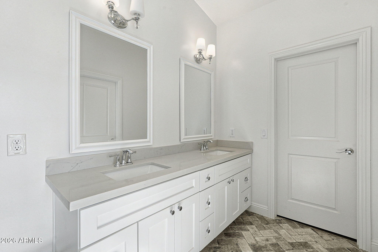
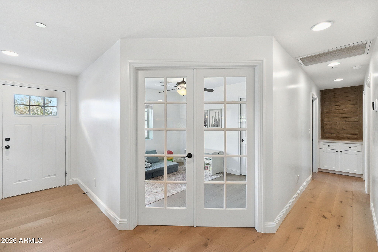
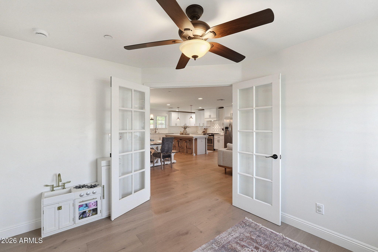
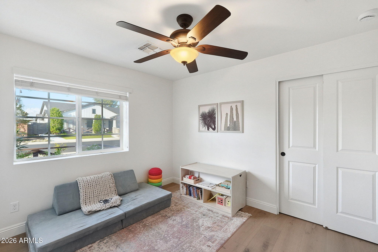
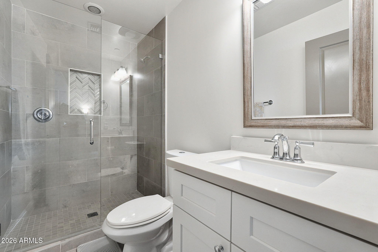
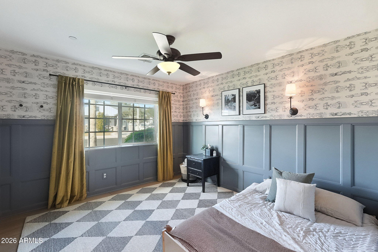
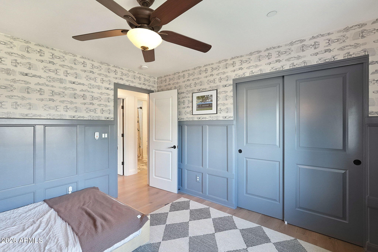
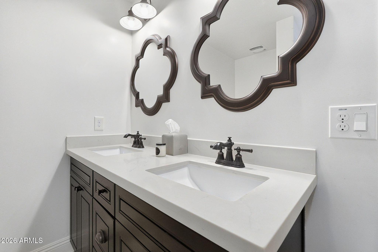
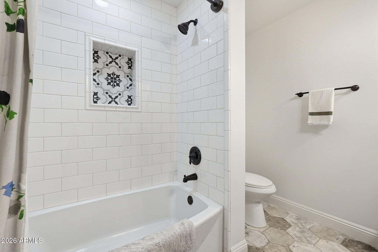
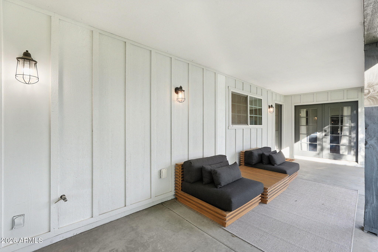
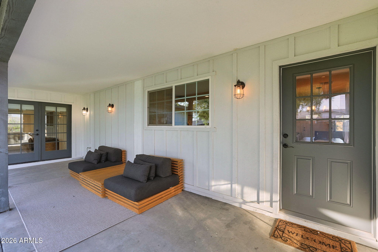
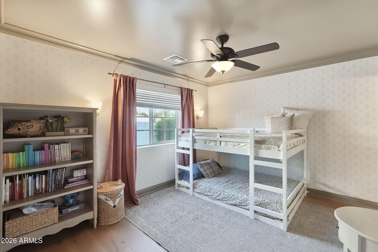
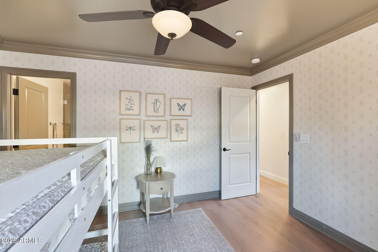
Originally taken down to the studs in 2017 and elevated again in 2025, this 4-bedroom, 4-bath home with a dedicated play room pairs a thoughtful 500-square-foot addition with the kind of finishes you rarely find in one place. The latest renovation and expansion were completed by Lexi Grace Design, and the attention to detail shows in every room.
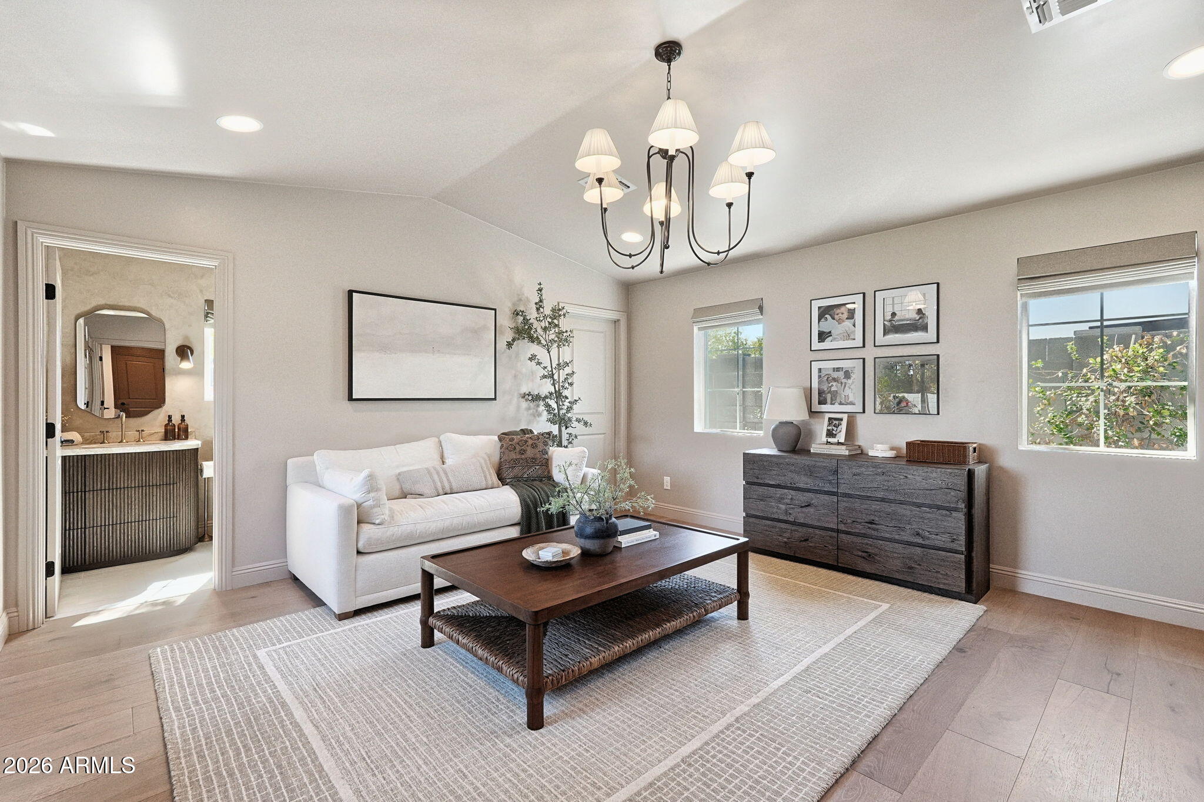
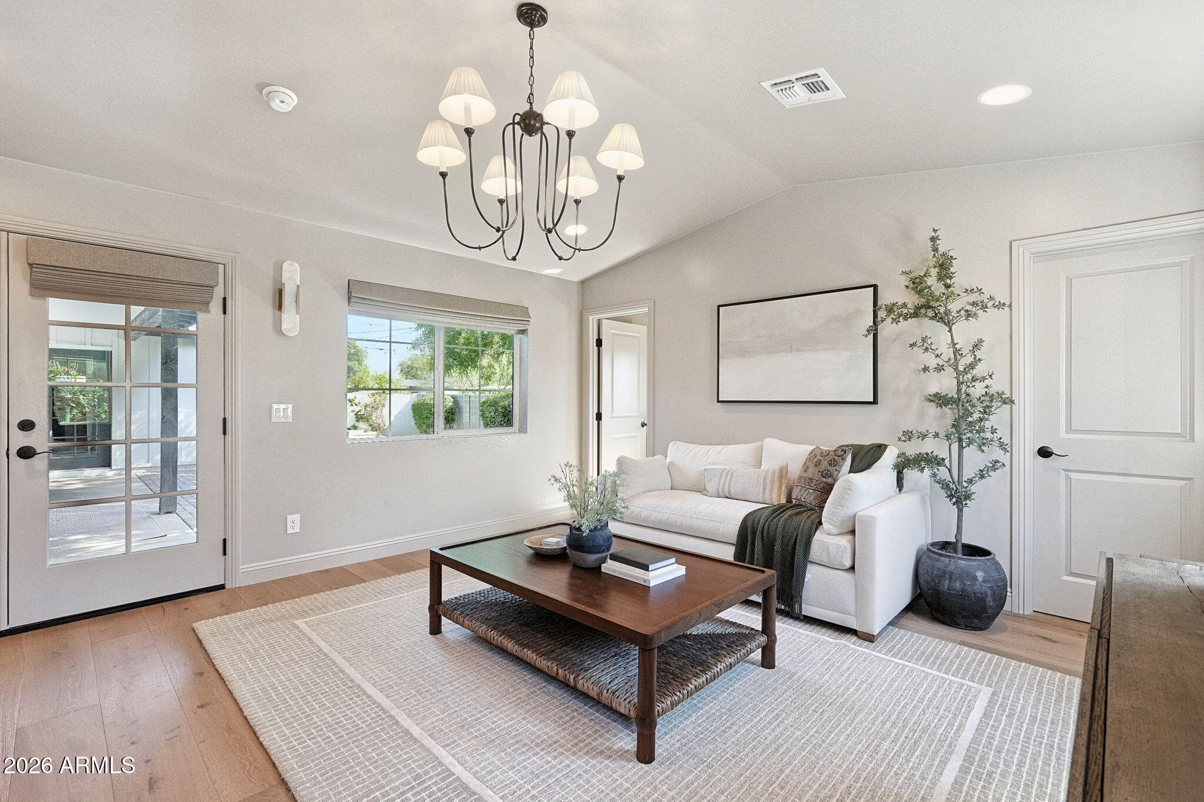
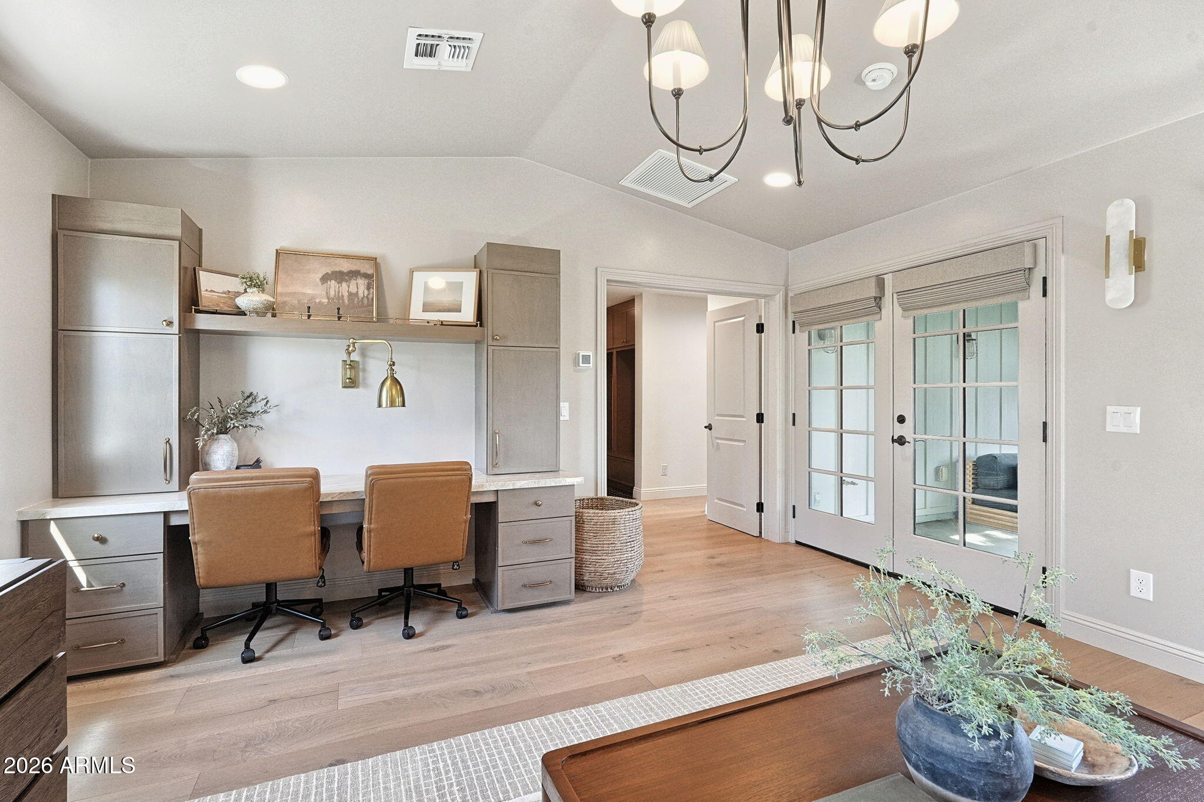
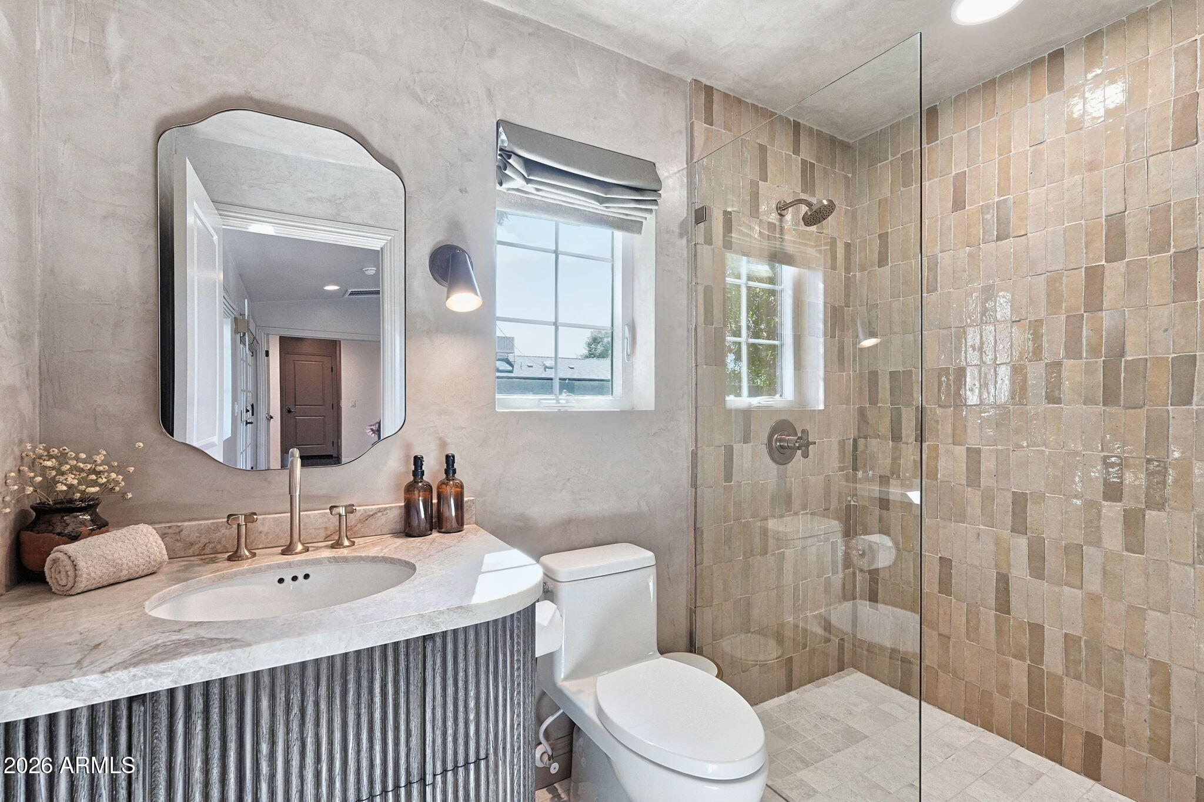
The powder bath is a showpiece, with a hand-applied Roman clay finish and a Restoration Hardware vanity topped with custom Taj Mahal quartzite. The new addition works beautifully as a guest suite, with a custom built-in desk in matching Taj Mahal quartzite for working from home in style.
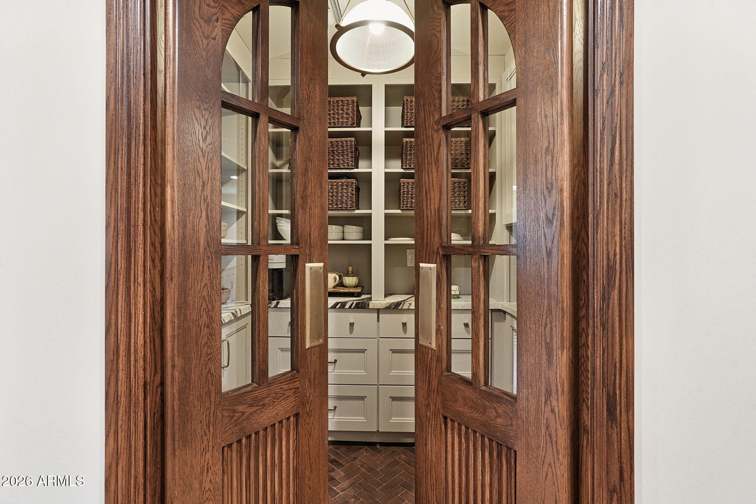
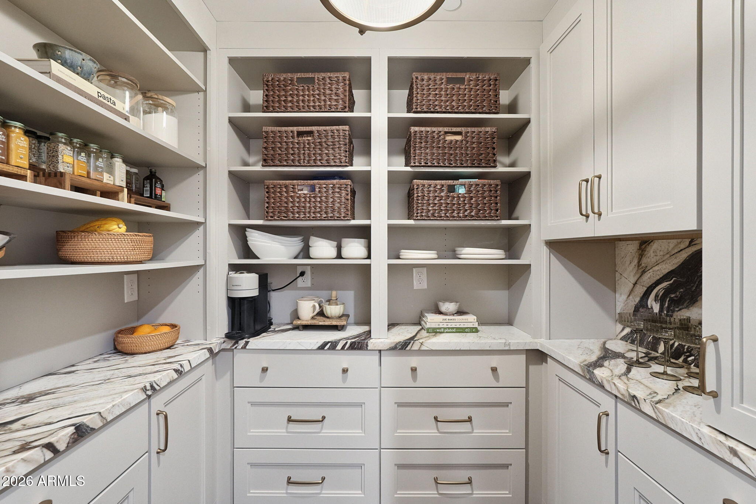
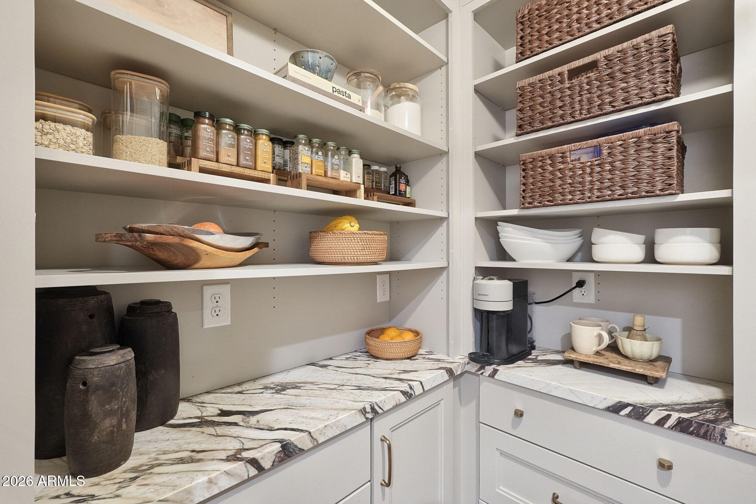
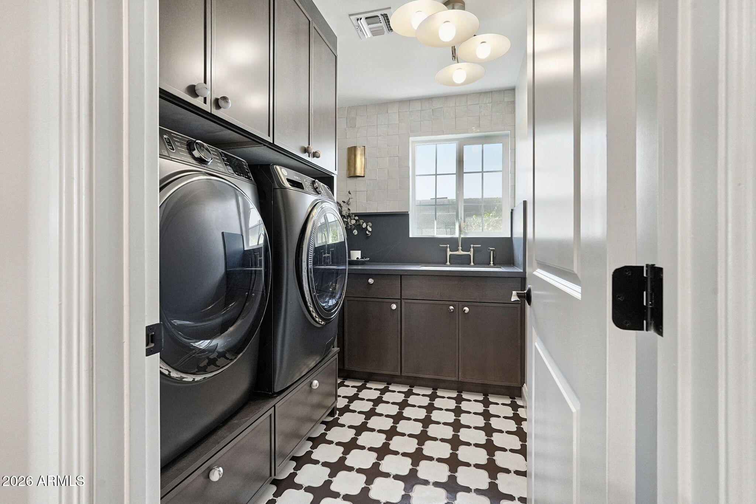
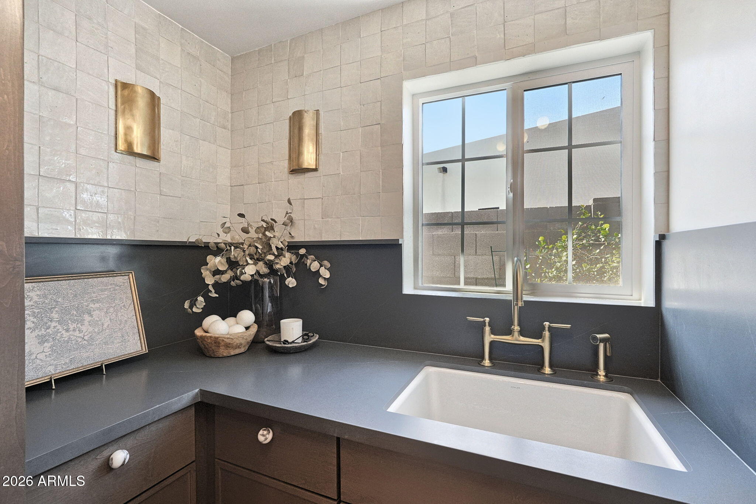
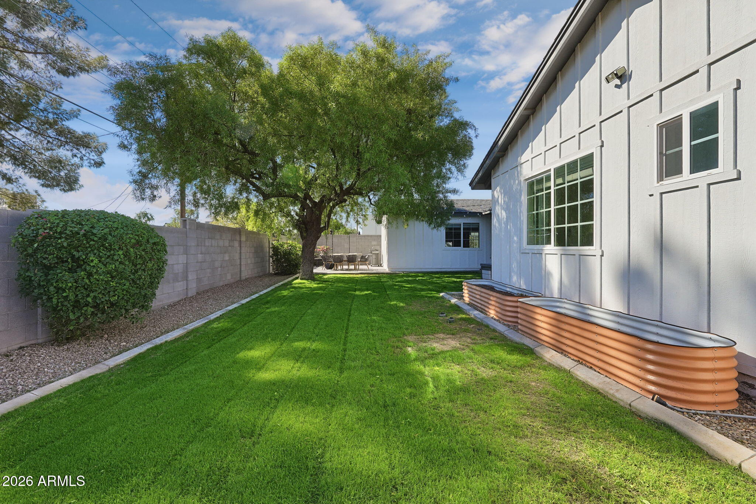
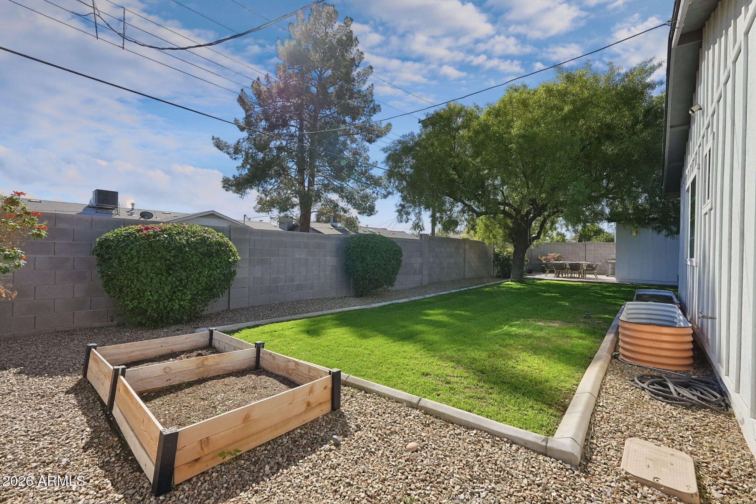
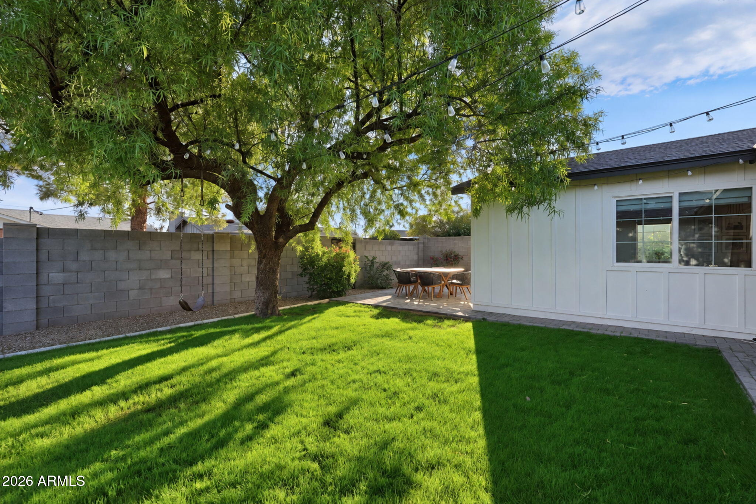
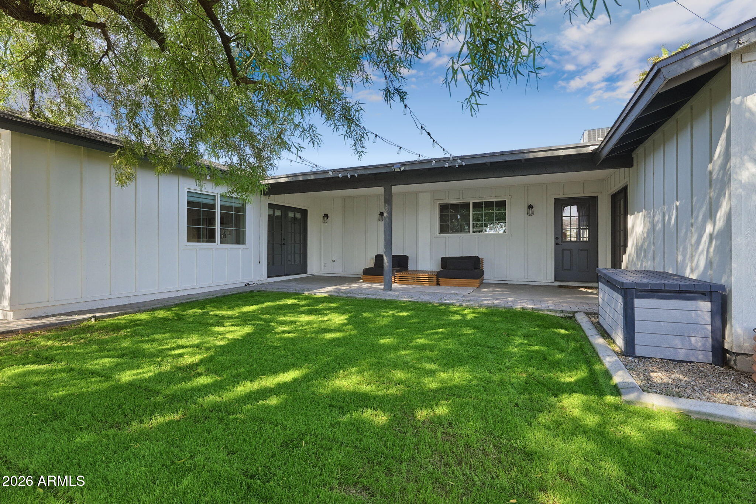
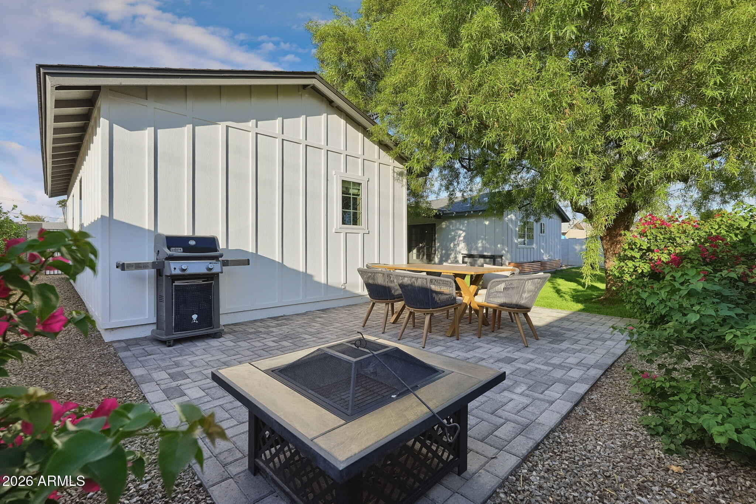
The pantry is anything but ordinary, with a custom arched-window swing door and Calcutta Viola marble. In the laundry room, Tunisian terracotta tile makes an everyday space fee like a destination. With four bedrooms, four baths, and a play room, there's room for everyone to spread out. Outside, the backyard is a perfect blank canvas, ready for kids to play or for you to build your dream oasis.
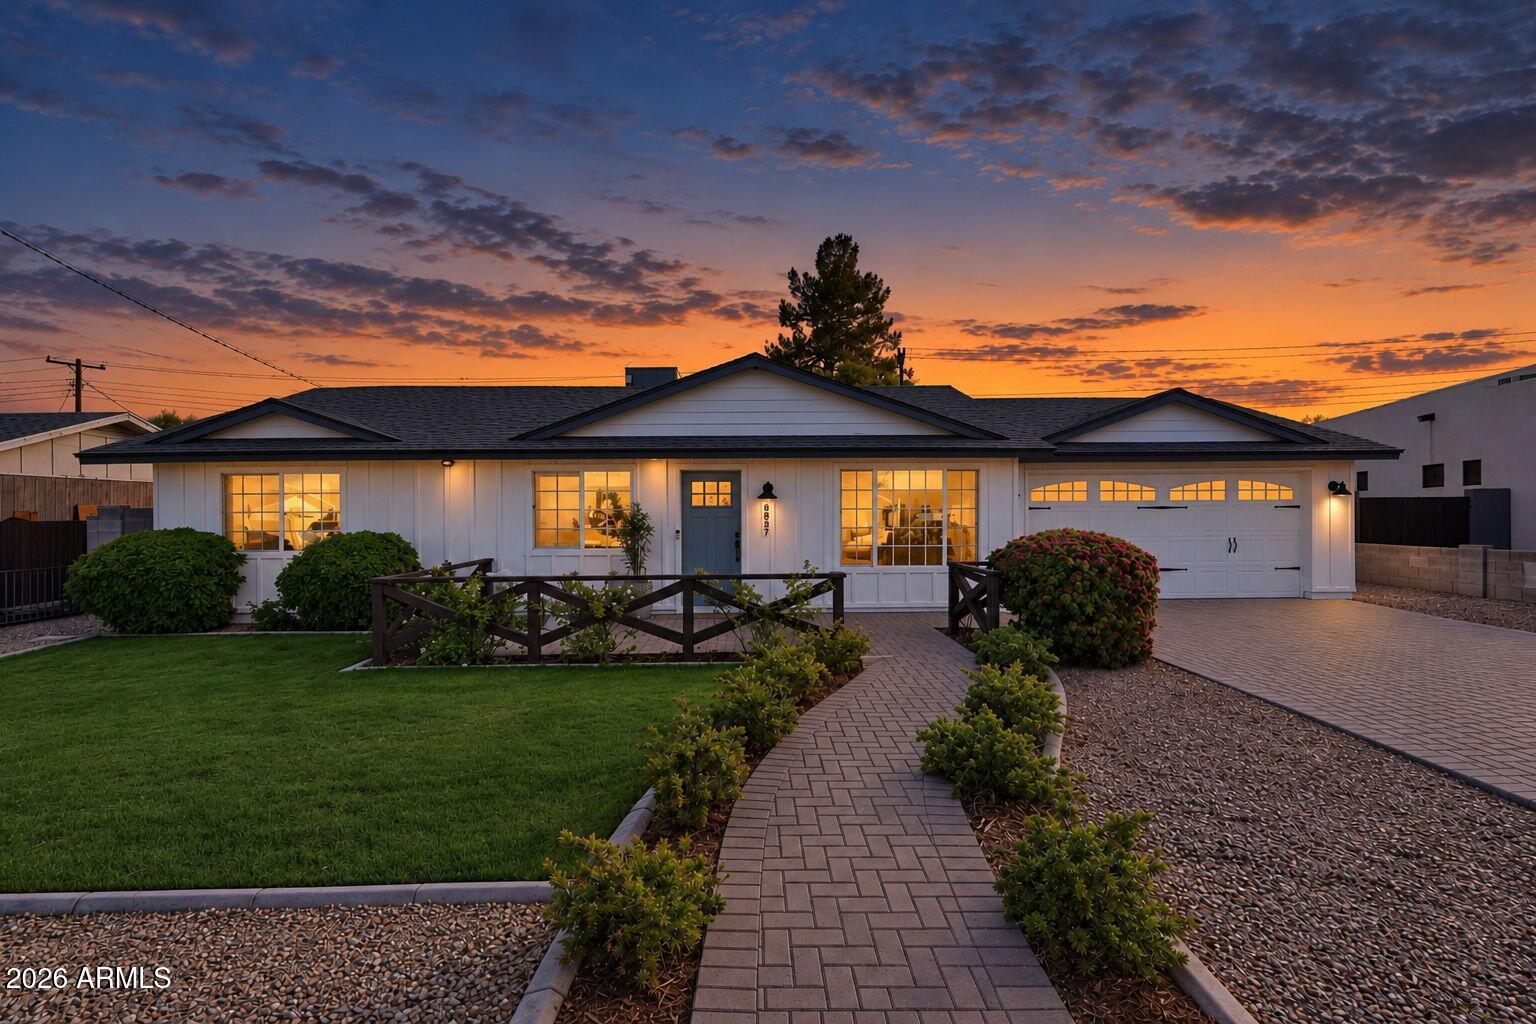
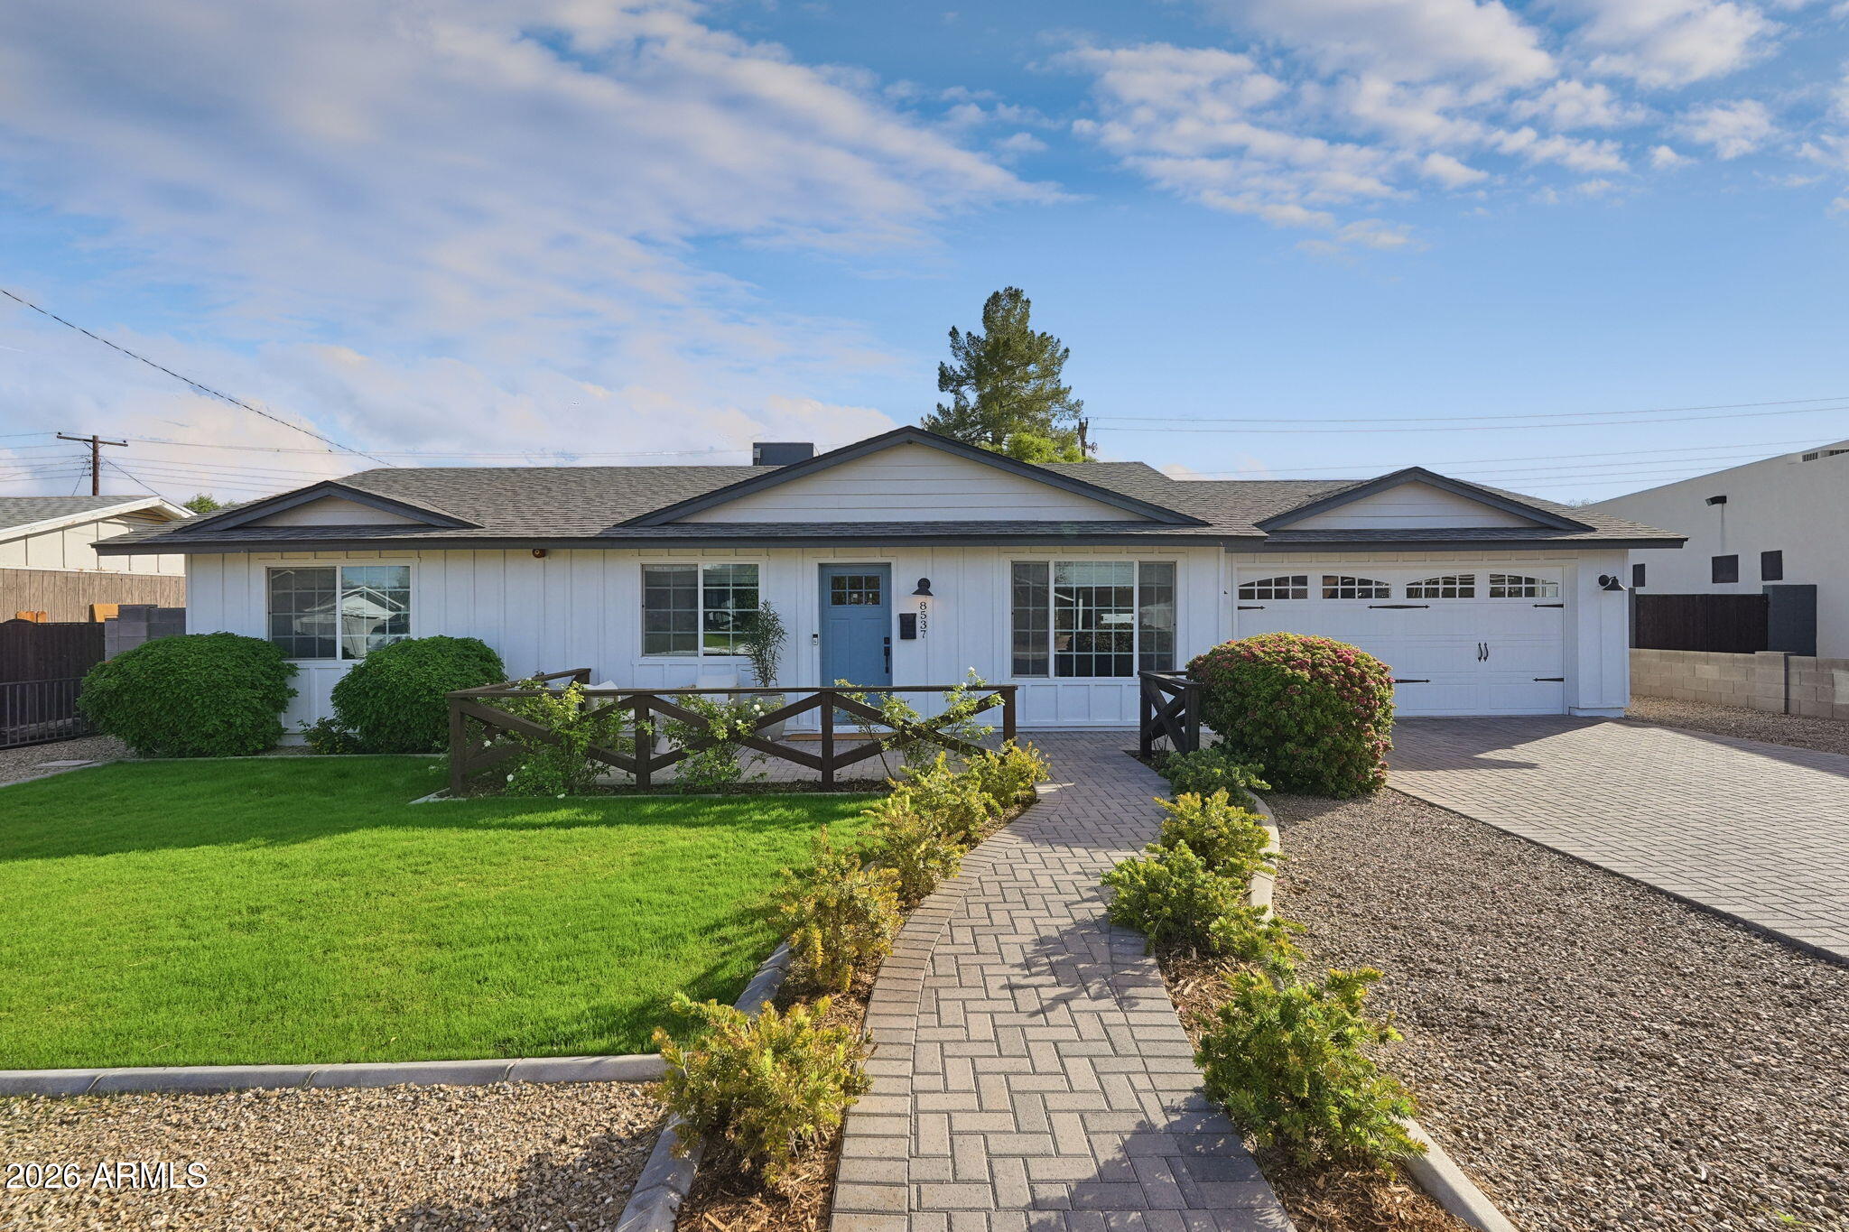
Overview

Property Status
For Sale
Lot Size
8,124 Sq.Ft.
MLS ID
7097503
Property Type
Residential
Year Built
1961

Features & Amenities

Total Area
2,532 Sq.Ft.
Neighborhood
Scottsdale
Architecture Styles
Ranch
Stories
1
Garage Spaces
2.5
Water Source
Public
Roof
Composition
Lot Features
North/South Exposure, Sprinklers In Rear, Sprinklers In Front, Desert Front, Grass Front, Grass Back, Auto Timer H 2 O Front, Auto Timer H 2 O Back
Parking
Garage Door Opener, Extended Length Garage, Direct Access, Separate Strge Area
Heat Type
Natural Gas
Air Conditioning
HVAC SEER Rating, Central Air, Ceiling Fan(s), Programmable Thmstat
Laundry Room
Inside, Gas Dryer Hookup, Engy Star (See Rmks), Wshr/Dry Hook Up Only
Appliances
Gas Stub for Range, Refrigerator, Built-in Microwave, Dishwasher, Disposal, Gas Range, Gas Oven, Gas Cooktop
Other Interior Features
Walk-in Pantry, Quartz Countertops, High Speed Internet, Double Vanity, Eat-in Kitchen, Breakfast Bar, No Interior Steps, Vaulted Ceiling(s), Kitchen Island, Pantry, 2 Master Baths, 3/4 Bath Master Bdrm, Full Bth Master Bdrm, Separate Shwr Tub
Sewer
Public Sewer, Sewer in Cnctd
Security Features
Fire Sprinkler System
Other Exterior Features
Private Yard
Elementary School
Navajo Elementary School
Middle School
Mohave Middle School
High School
Coronado High School
School District
Scottsdale Unified District
Sales Price
$1,475,000
Real Estate Tax
$2,444/yr

Downloads

8537 E AVALON Drive

Schedule a Tour

We would love to help you see this beautiful home! As a full-service brokerage, we can help you tour. Please submit an offer, and answer questions about the buying process.
Thank you

for your interest in 8537 E AVALON Drive, Scottsdale, AZ 85251

8537 E AVALON Drive
Navigate
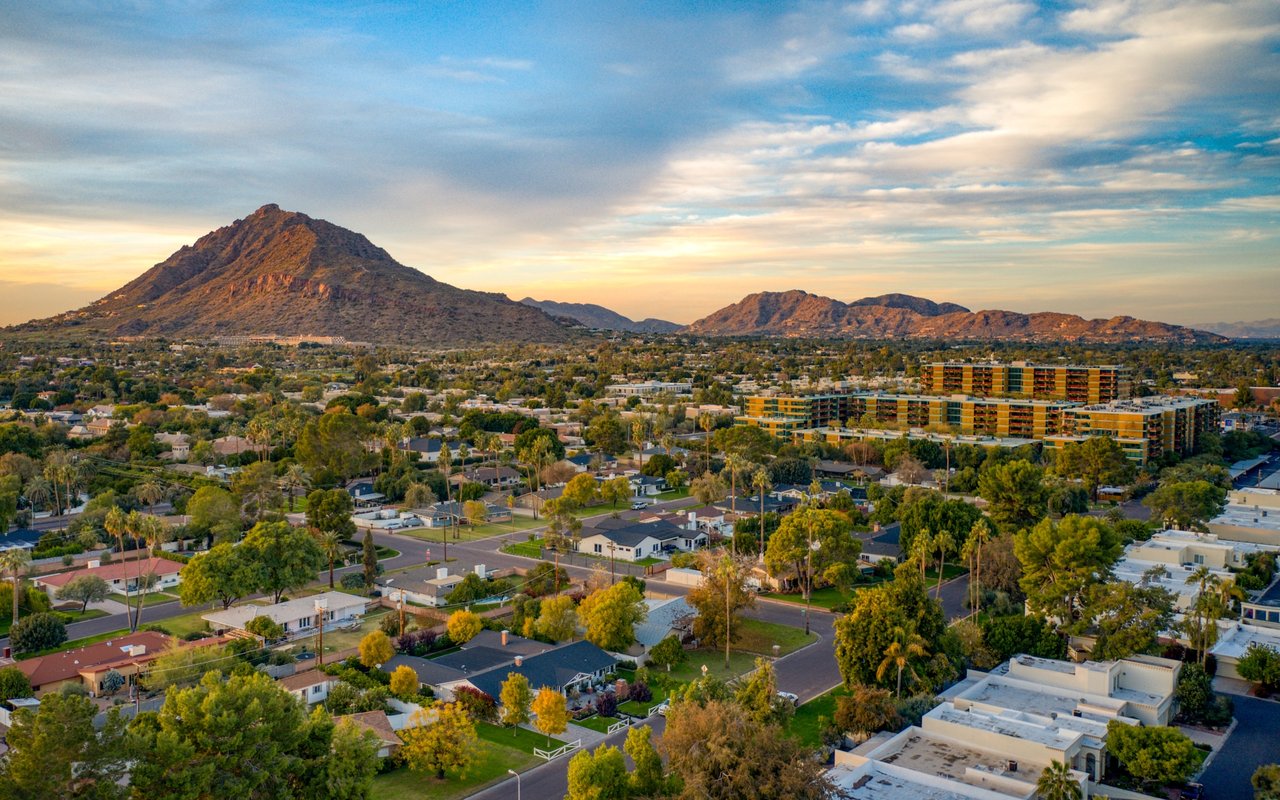
Scottsdale neighborhood and homes spread beneath Camelback Mountain at sunset.
Explore Scottsdale

read more

Mortgage Calculator

Estimate your monthly mortgage payment, including the principal and interest, property taxes, and HOA. Adjust the values to generate a more accurate rate.
$0,000 Your Payment 20 15 65
$0,000 Your Payment

I'm Interested In

8537 E AVALON Drive

or
  • CallDylan Schwarm

    License #SA684166000

    (541) 973-9945
  • pretitle

    Featured Properties

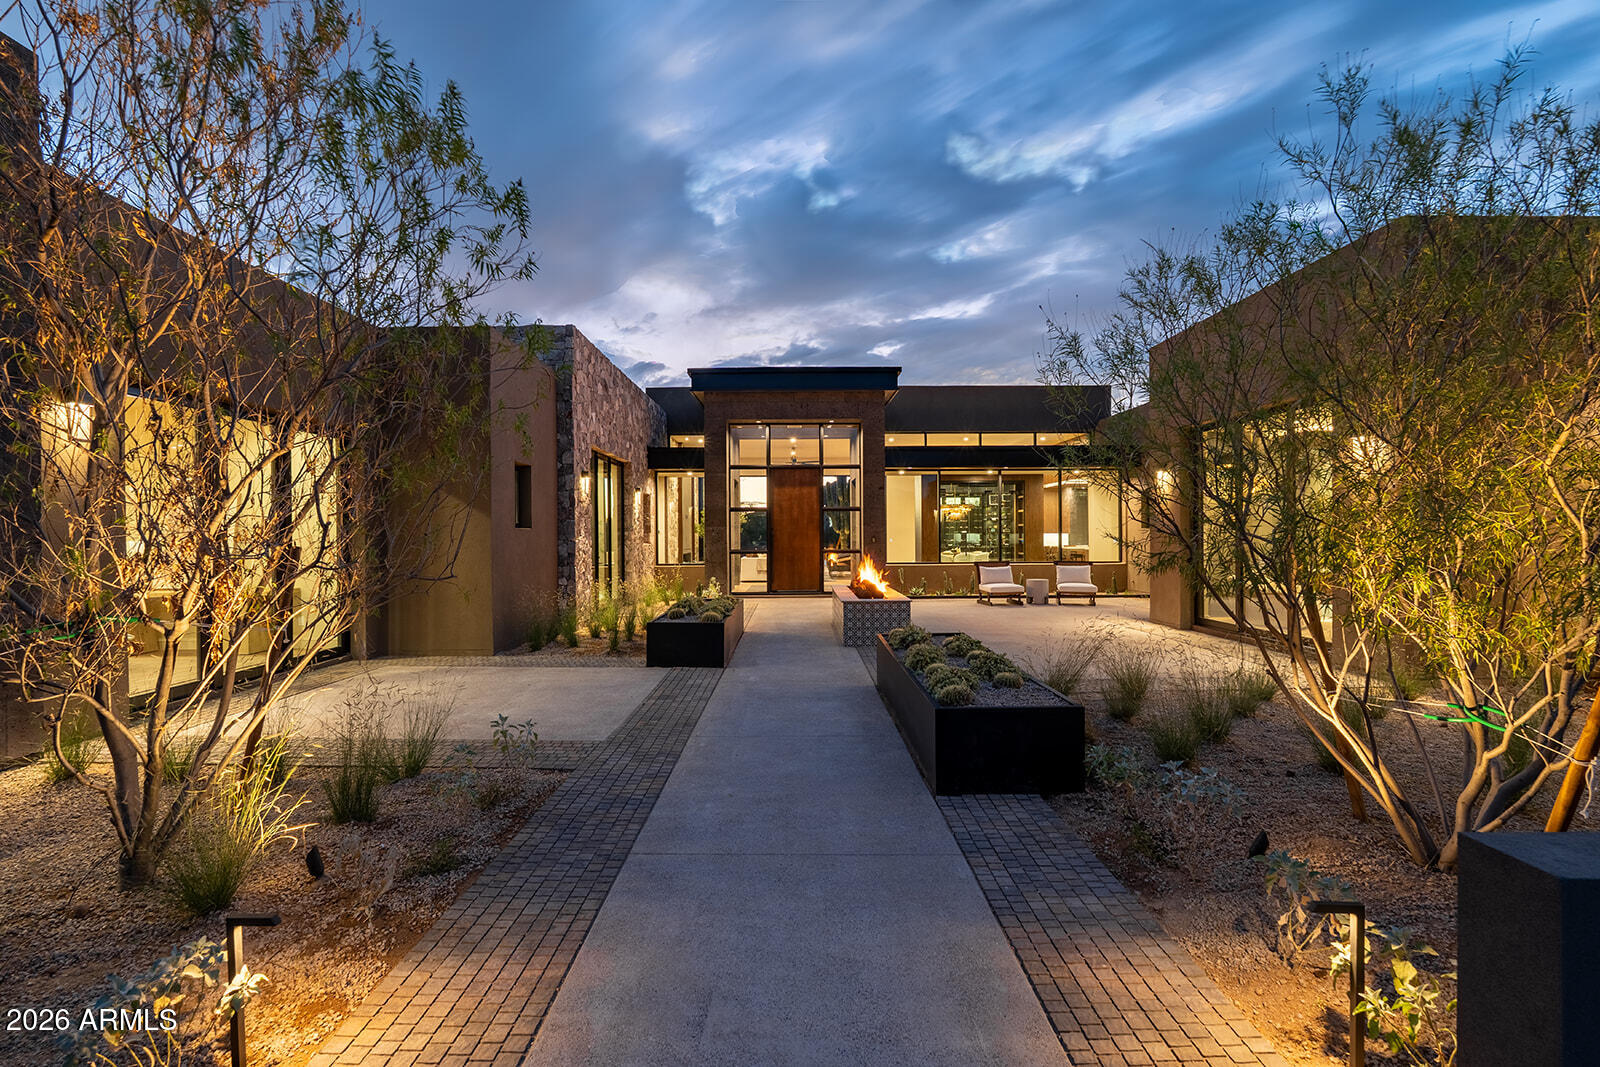
    • 33094 N NORTHSTAR Circle For Sale

      $7,500,000

      33094 N NORTHSTAR Circle, Scottsdale, AZ 85266

      Courtesy of RETSY

      • 5 Beds
      • 7 Baths
      • 7,535 Sq.Ft.
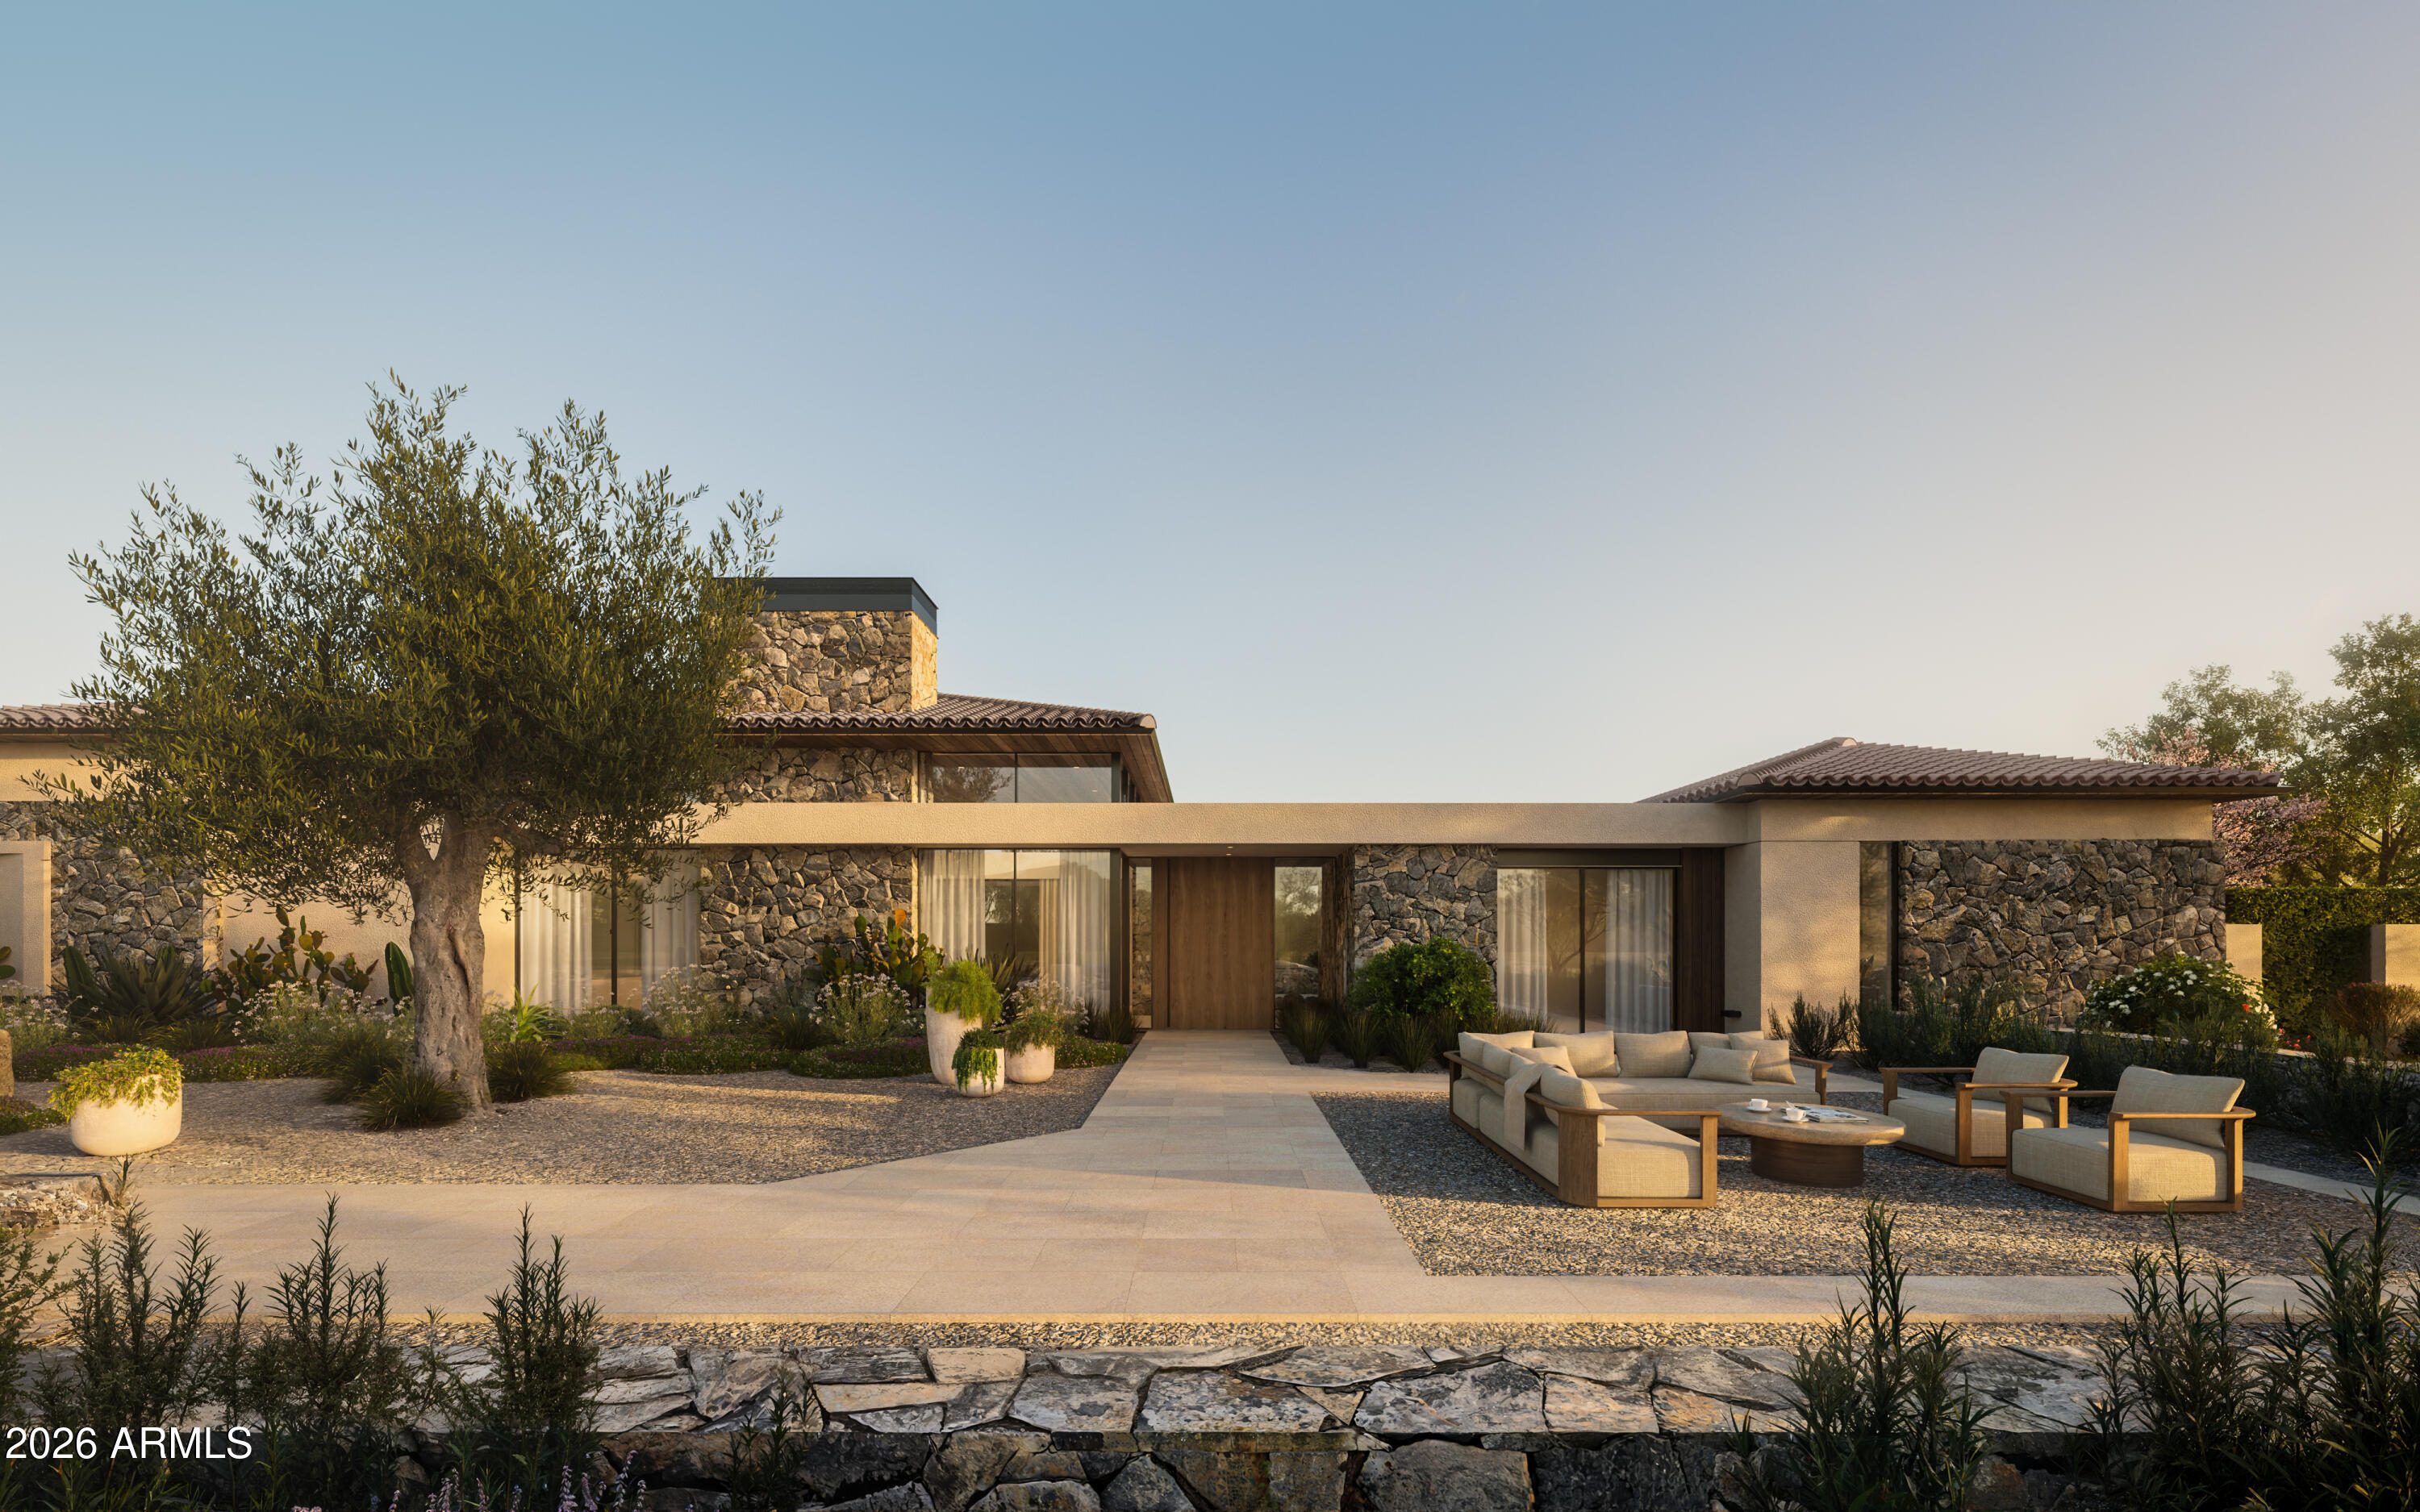
    • Modern stone home with a desert courtyard, large entry path, and outdoor lounge seating. For Sale

      $7,250,000

      7655 E CORTEZ Road, Scottsdale, AZ 85260

      Courtesy of RETSY

      • 6 Beds
      • 6 Baths
      • 7,213 Sq.Ft.
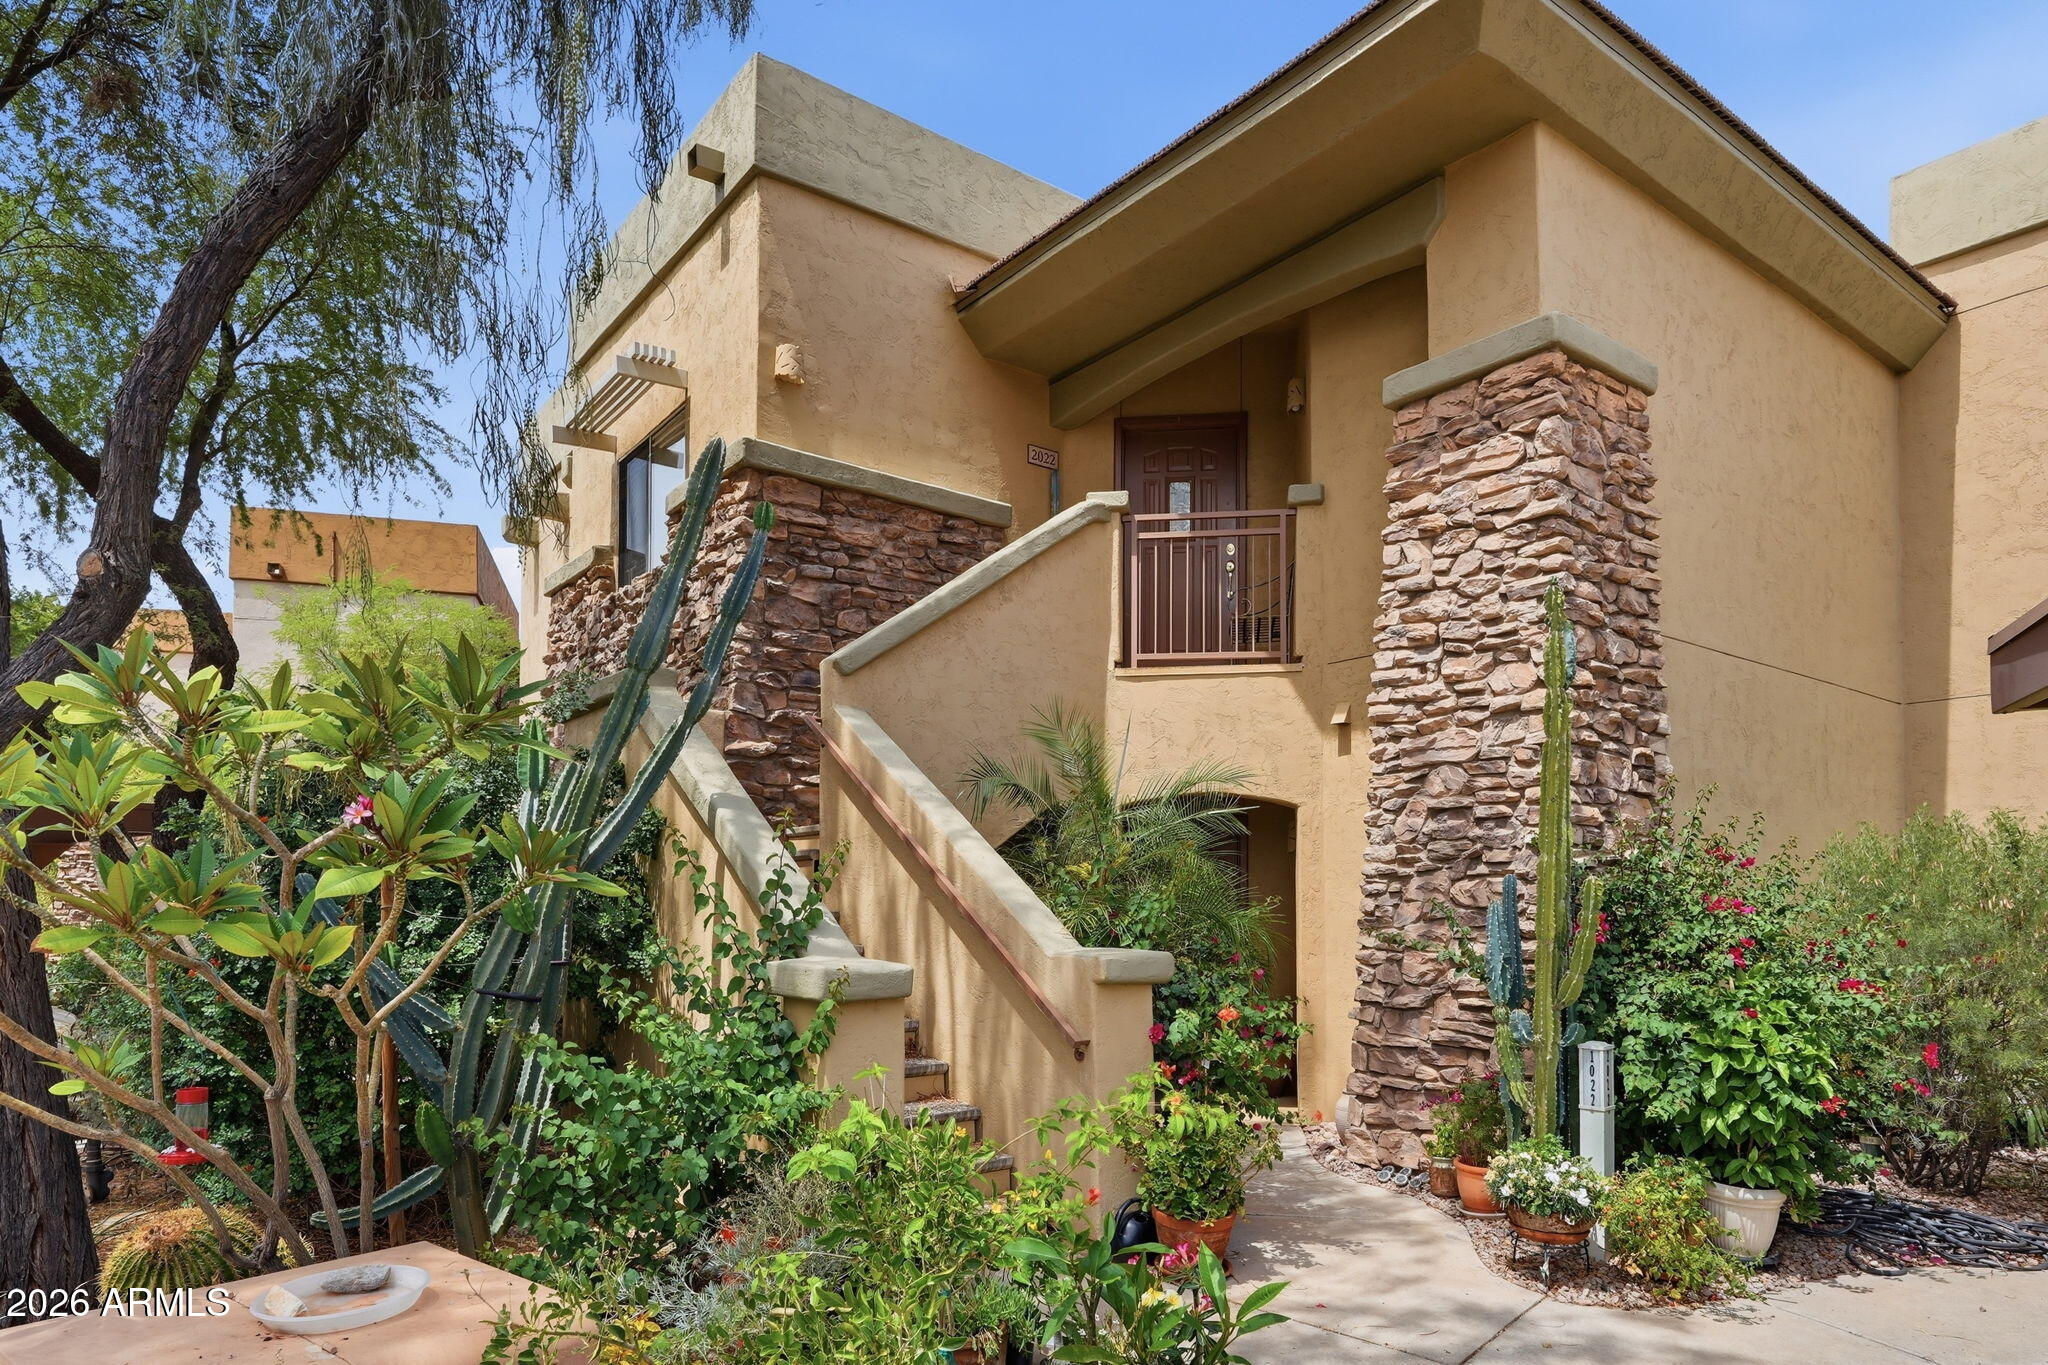
    • Tan stucco home with stone columns, raised entry, and landscaped cacti and flowering shrubs. For Sale

      $342,500

      16801 N 94TH Street 2022, Scottsdale, AZ 85260

      Courtesy of RETSY

      • 2 Beds
      • 2 Baths
      • 1,119 Sq.Ft.
    View All Properties

    Follow Us On Instagram